With a huge price reduction this week, this is an incredible value for money opportunity not to be missed.
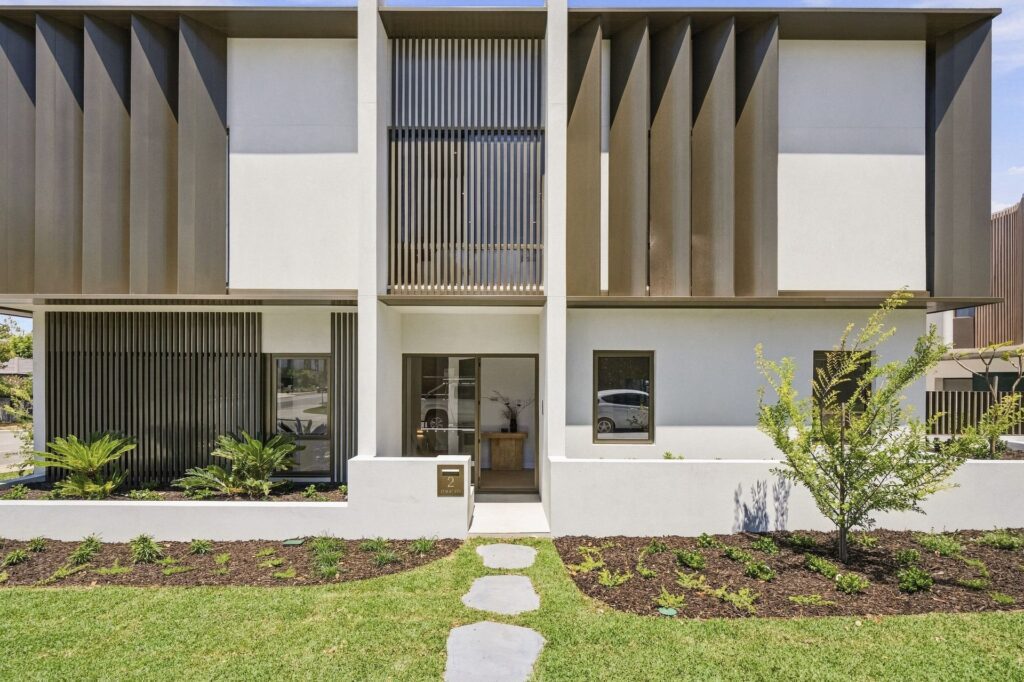
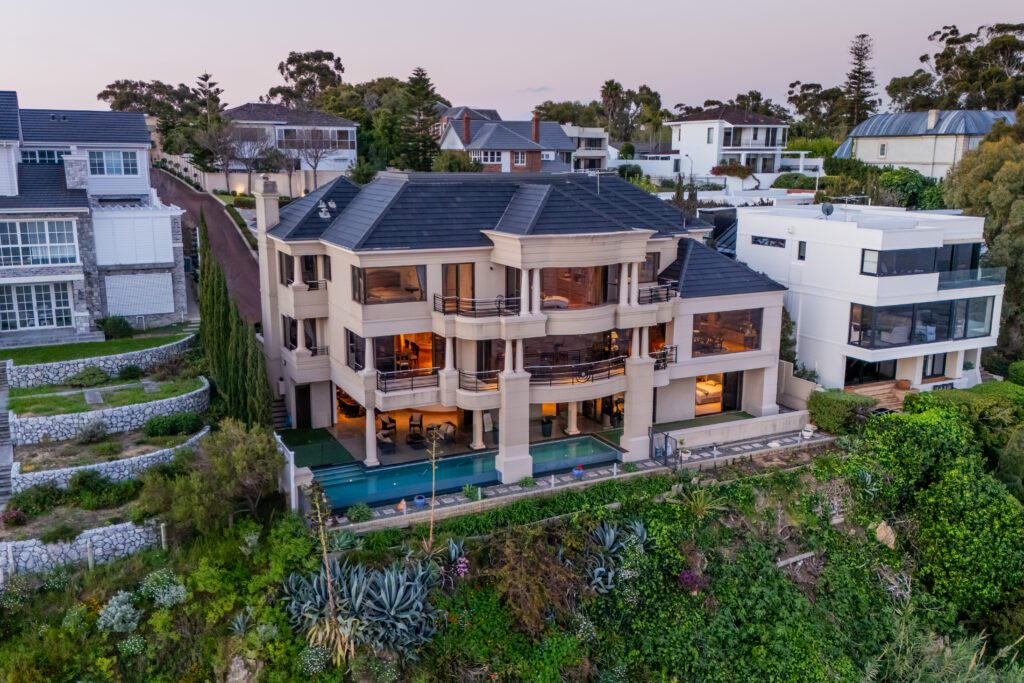
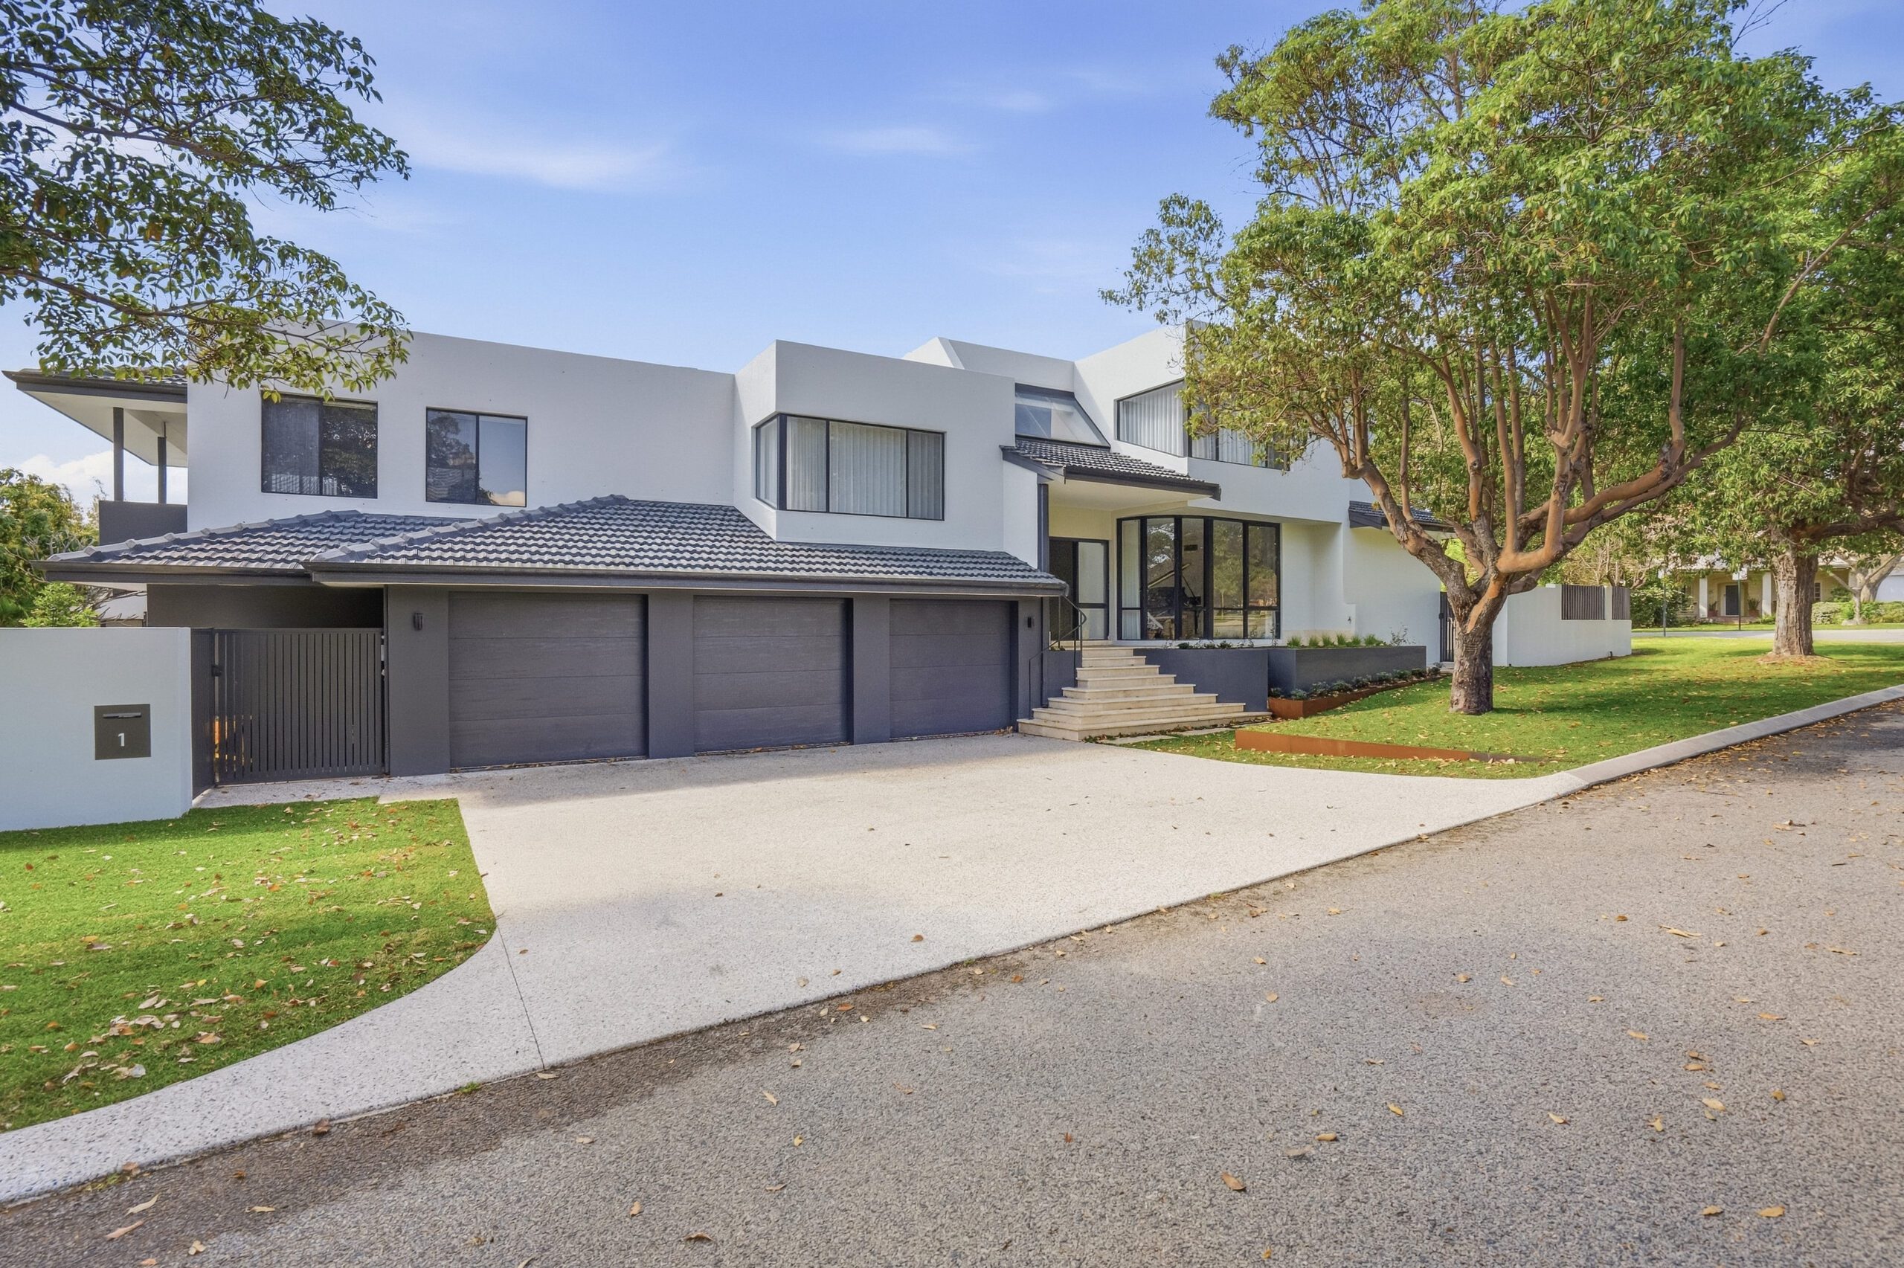
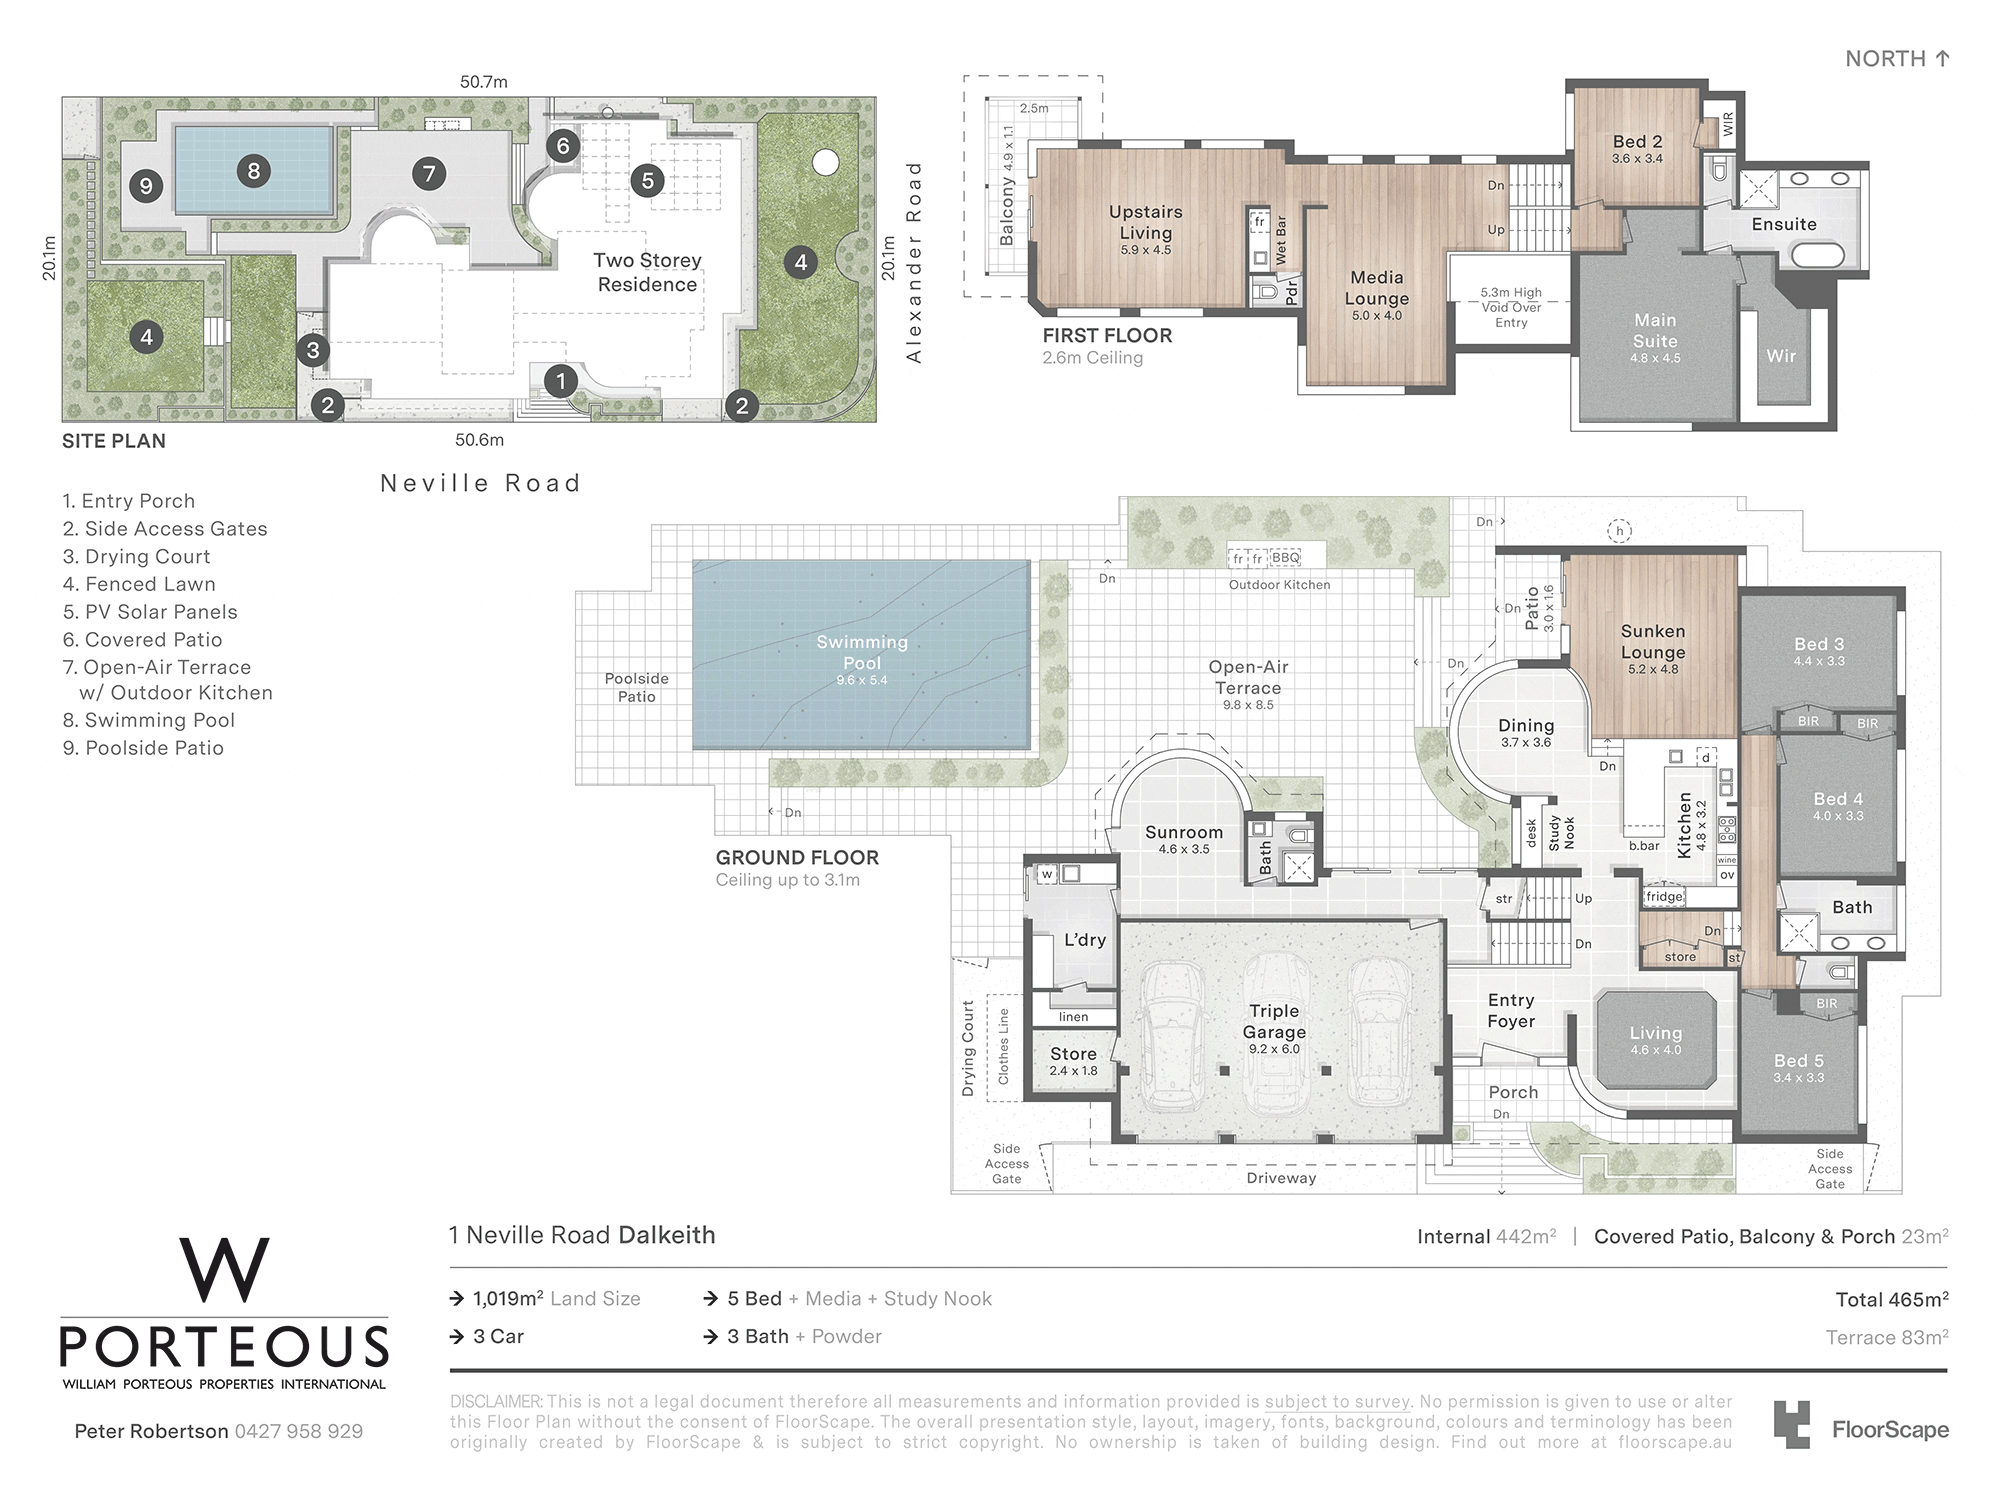
Spanning a prized corner position across a generous 1,019m2 block on the high side of Neville Road, this impressive 5 bedroom, 3 bathroom home brings together contemporary family luxury and cutting-edge design. No expense has been spared in transforming the layout, exuding the refinement of a brand-new build, from the pool and landscaped grounds to the sophisticated interiors spilling across its multi-level design – giving everyone in the family space to come together or retreat to their own zones.
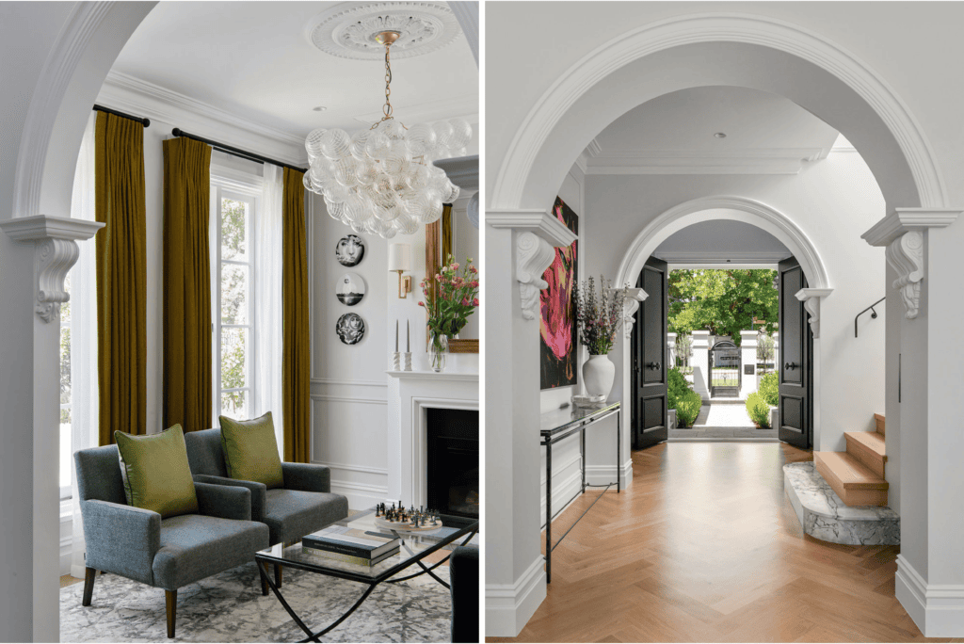
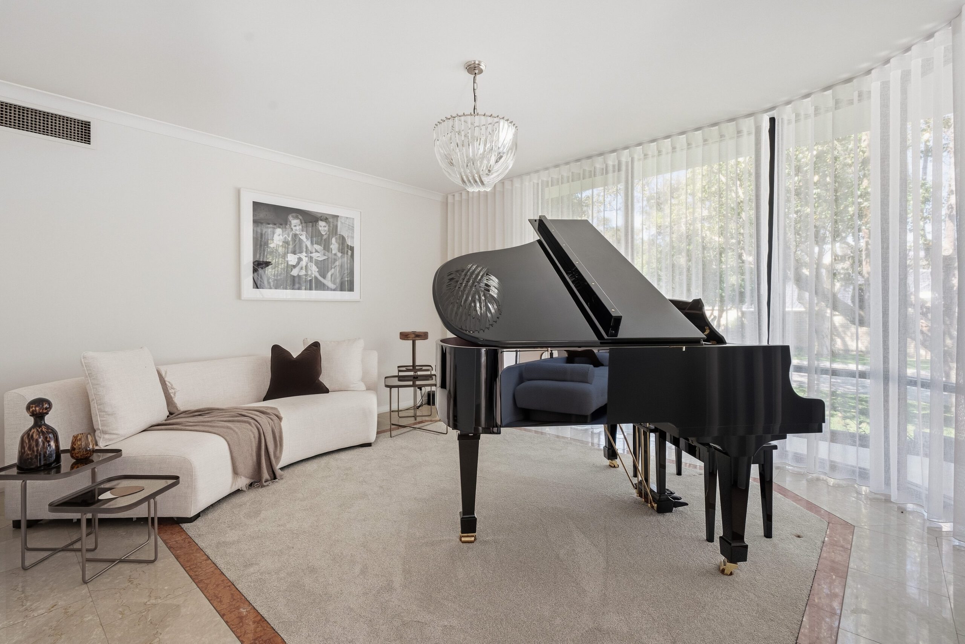
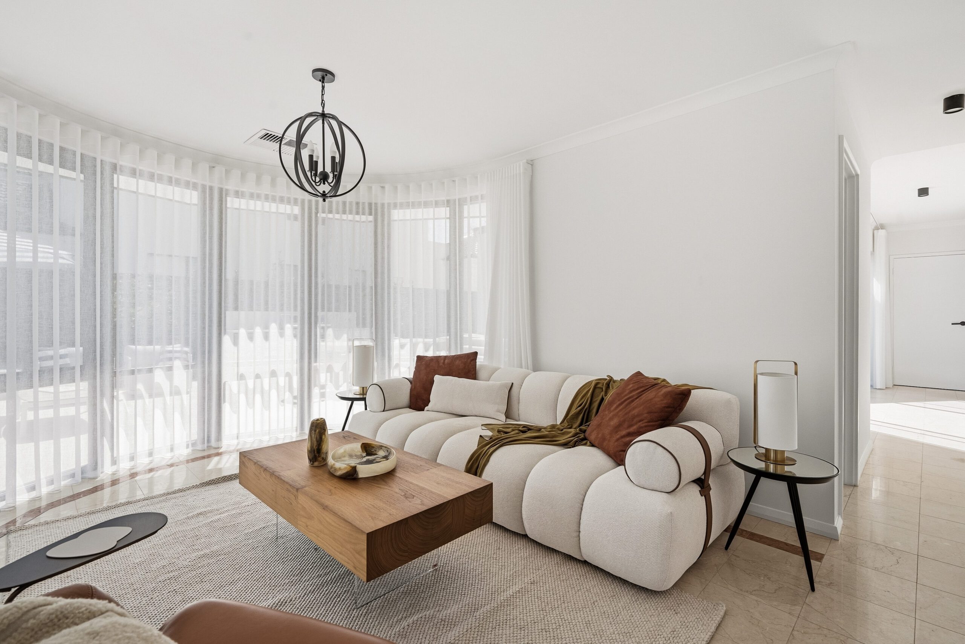
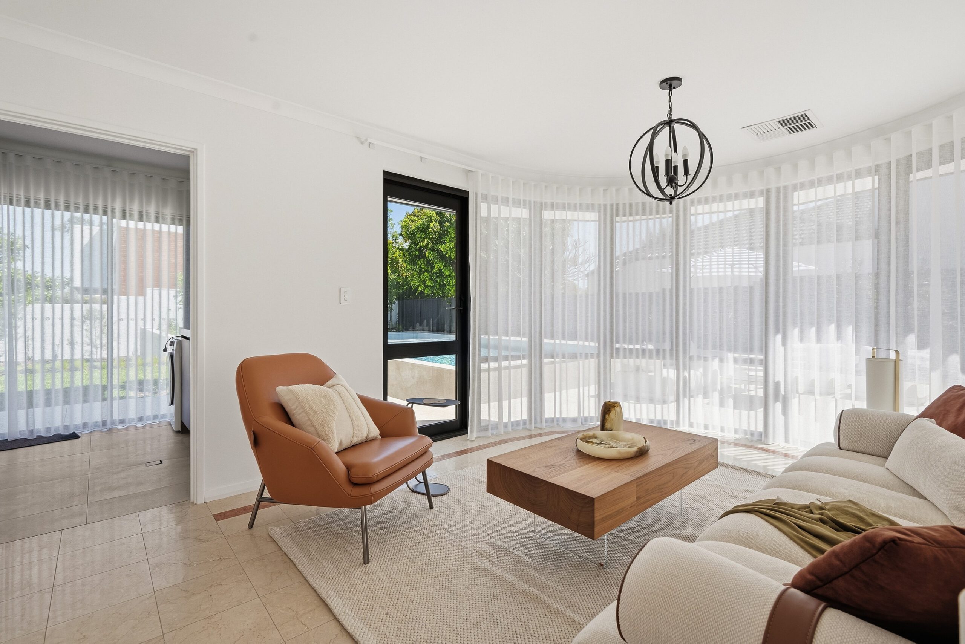
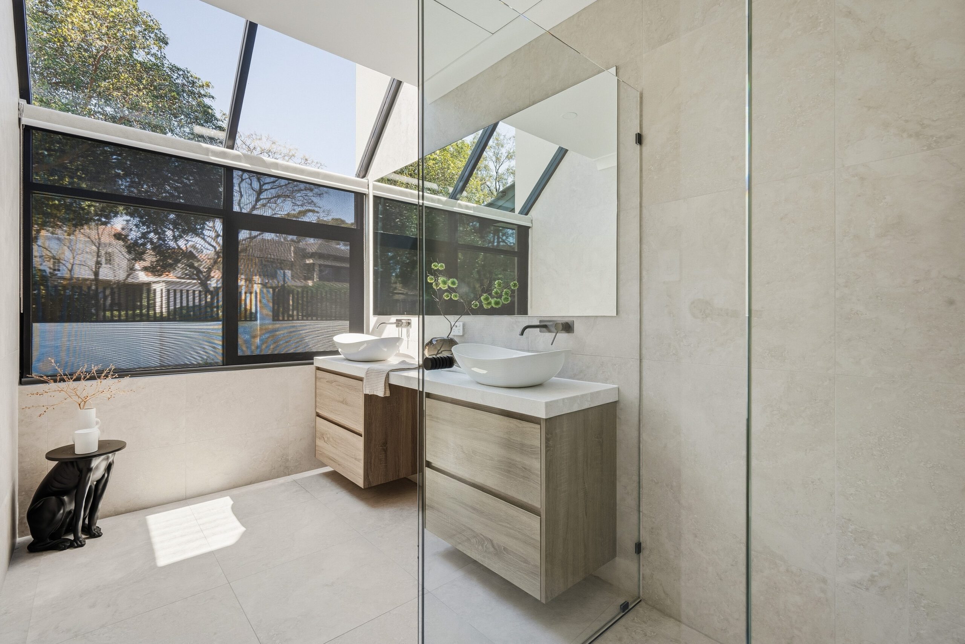
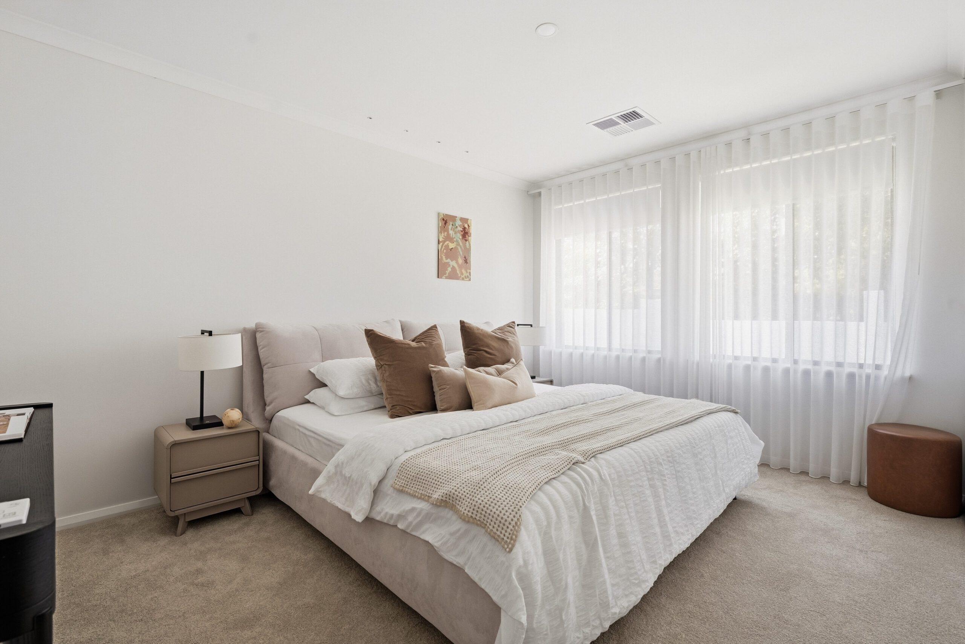
Inside, Italian marble floors flow from the sun-soaked entrance to a piano room/lounge, lit by a statement James Said nickel chandelier and framed by a wall of curved glass. Below to a private bedroom level, walnut floors meet plush new carpet in three bedrooms, each with robes and garden outlooks to the east, making the most of the morning sun. Alongside is a skylit dual-vanity bathroom with full-height tiling, a rainshower and separate WC.
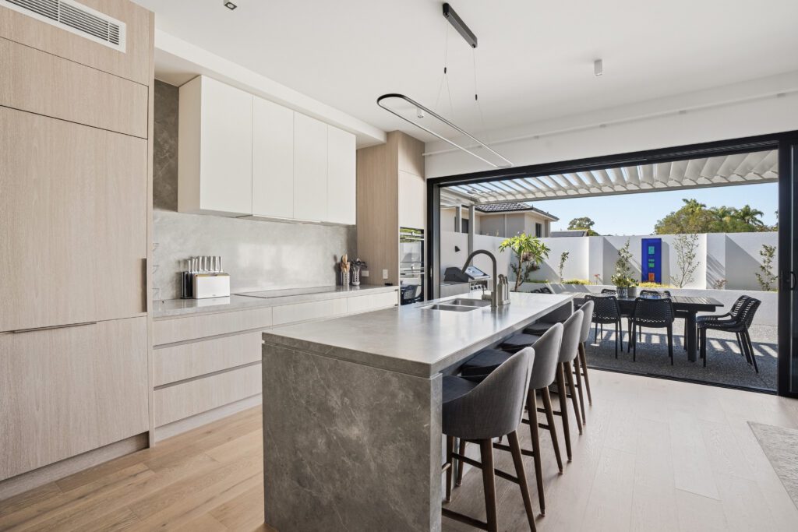
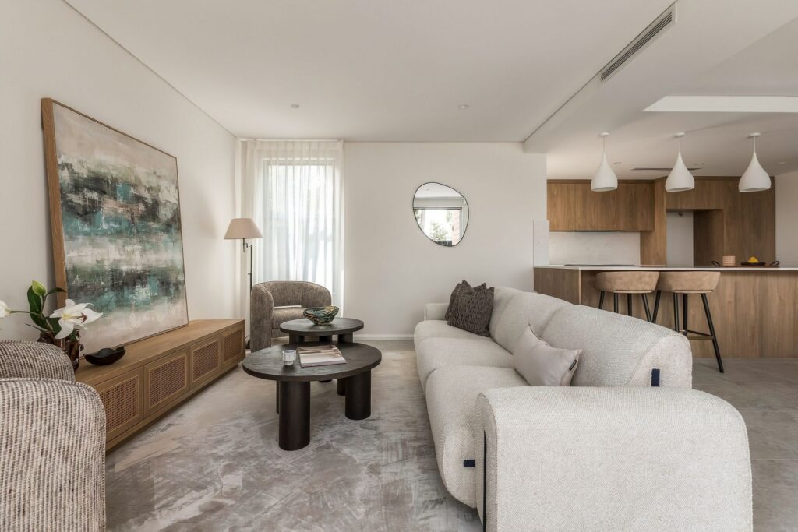
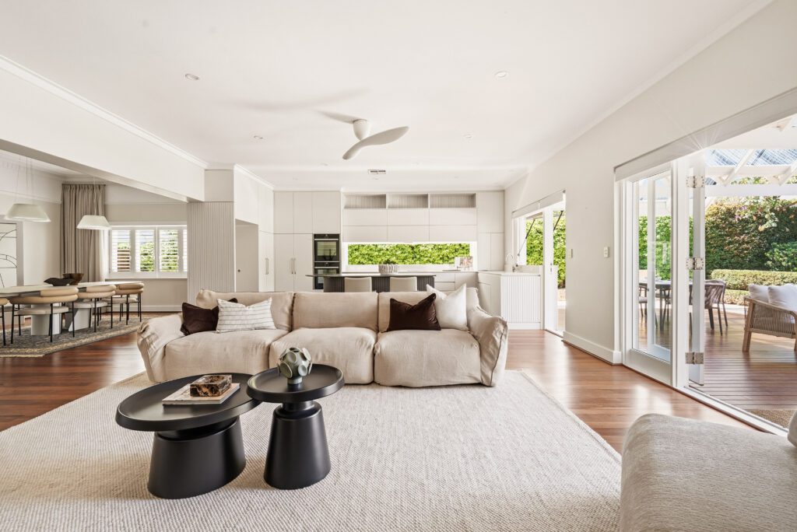
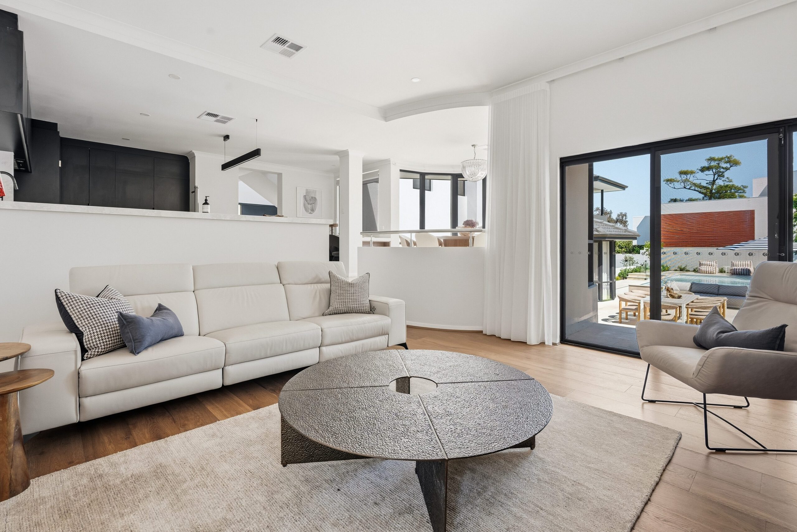
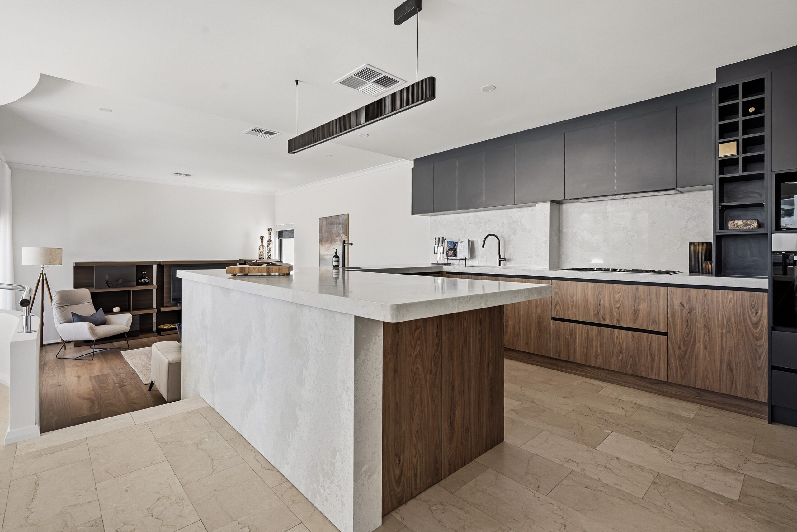
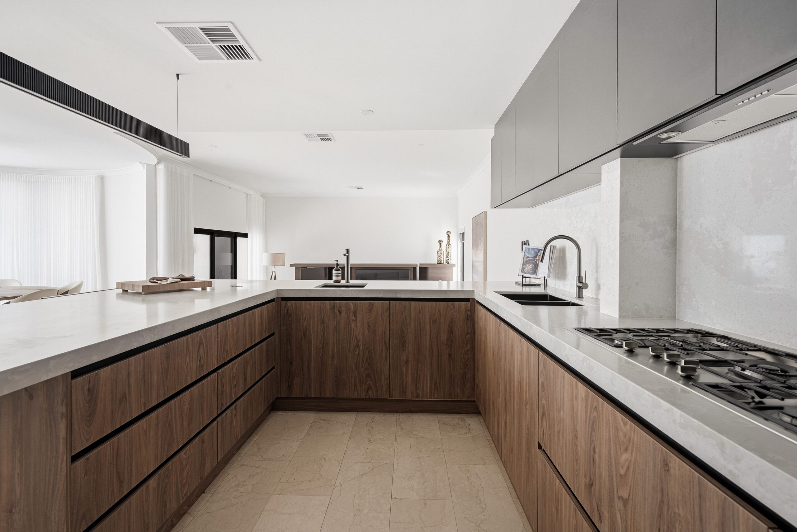
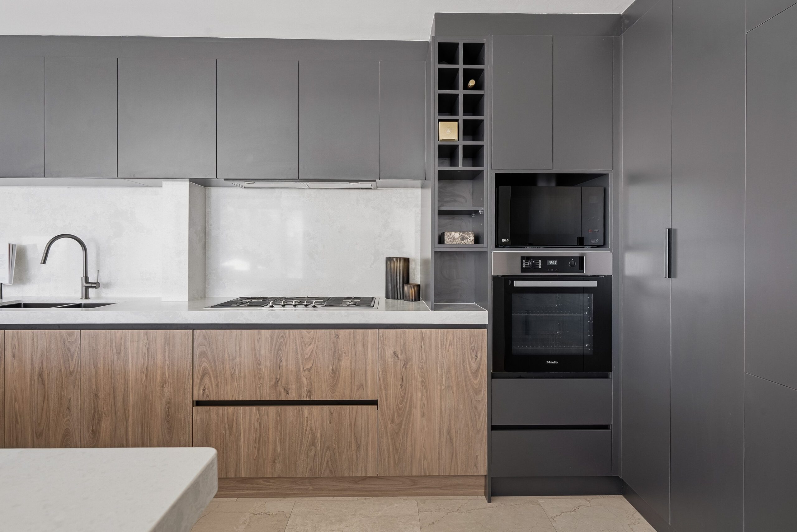
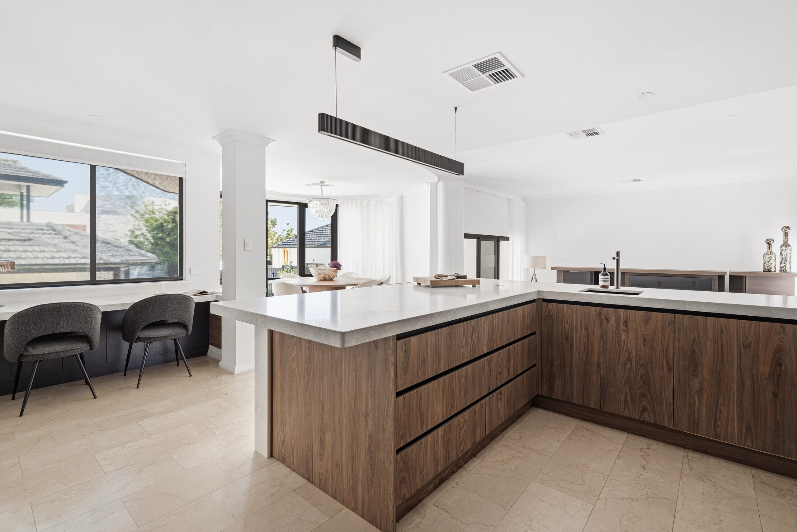
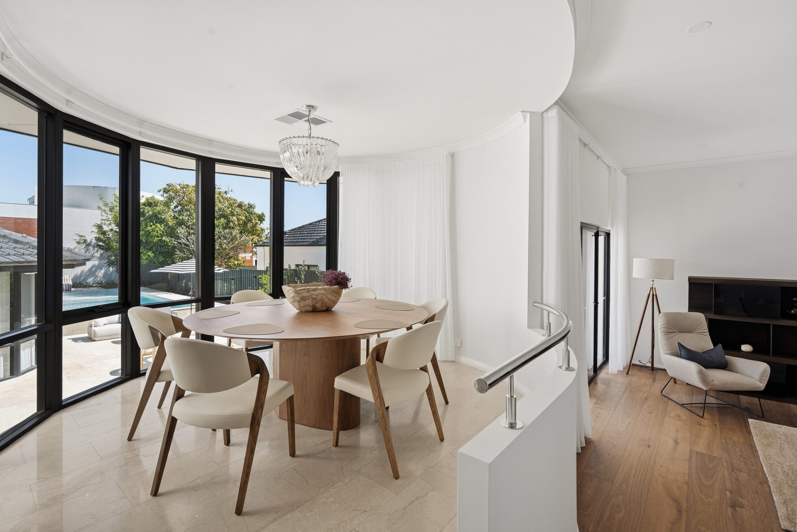
Ambient lighting imported from Europe and elegant sheers grace the open-plan layout, with a stone-topped study nook and curved-glass casual meals area overlooking the backyard. The designer kitchen, wrapped in stone, is a vision: clean charcoal and dark walnut cabinetry, reverse-osmosis water tap, plus a full suite of Miele appliances including an integrated fridge/freezer. Below, the main living stacks open to exceptional outdoor entertaining, easily accessed from the lower level as well.
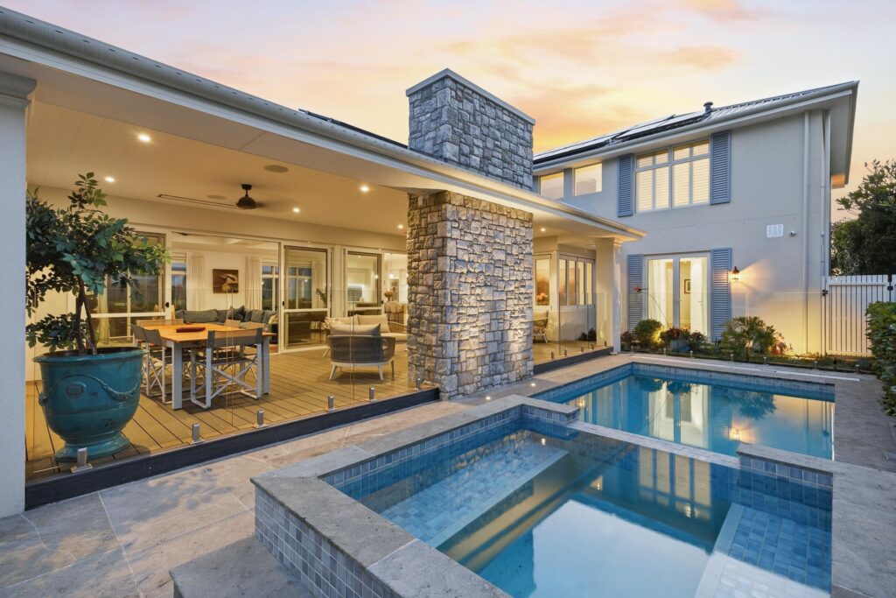
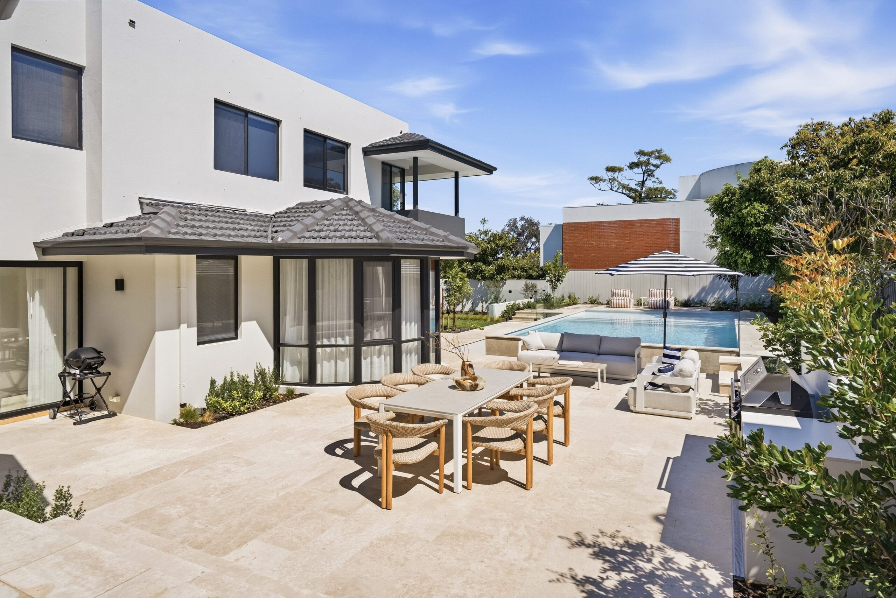
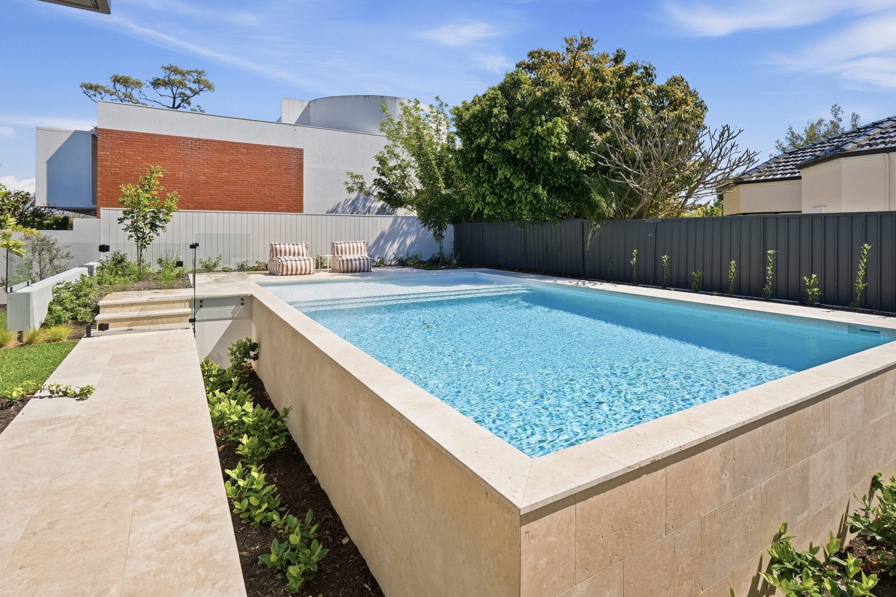
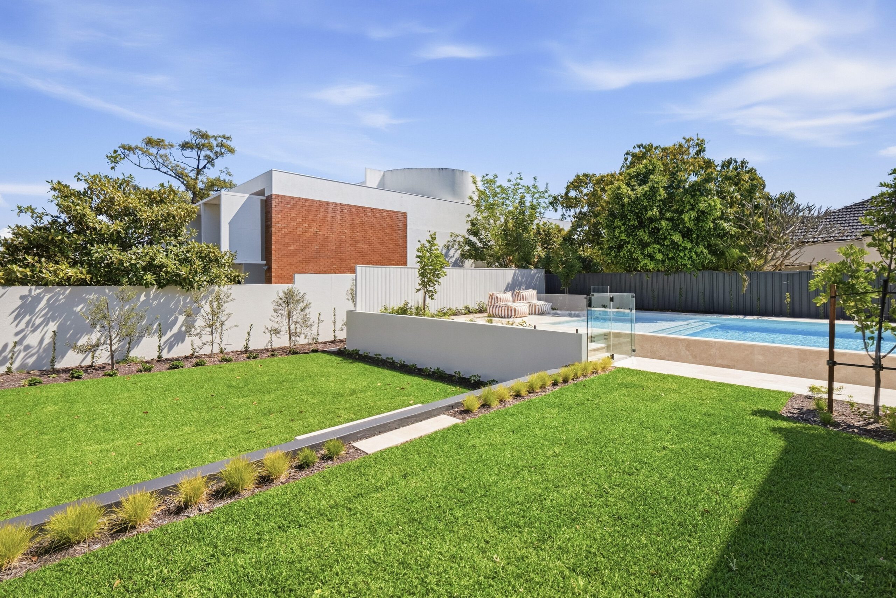
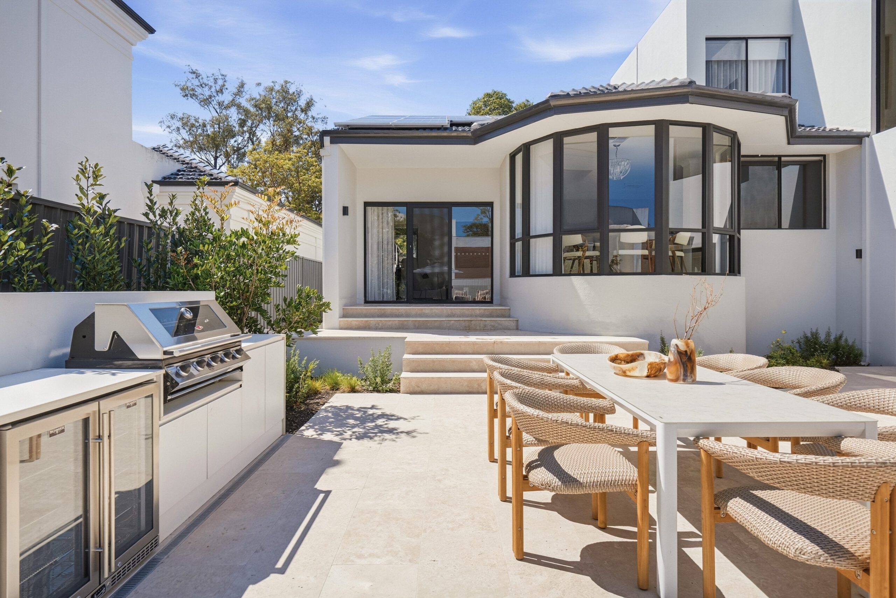
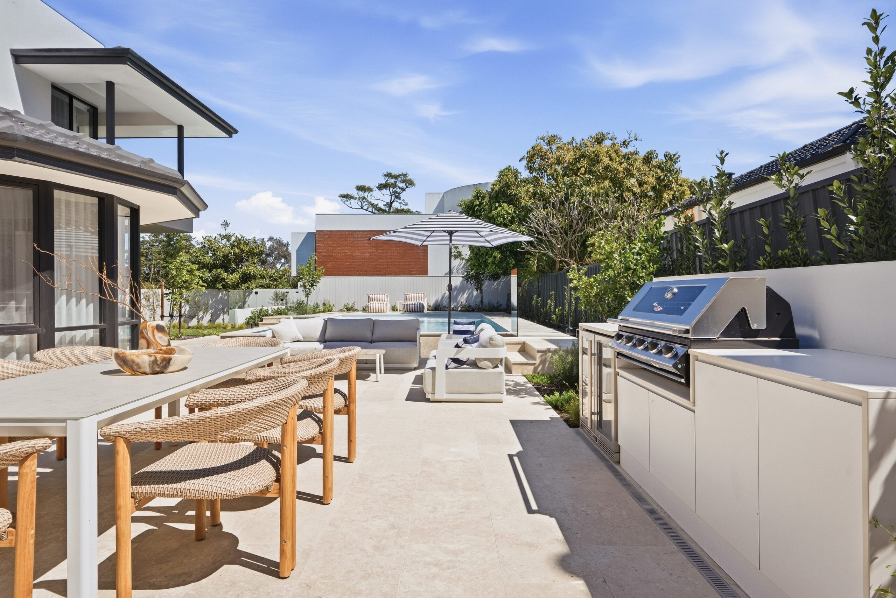
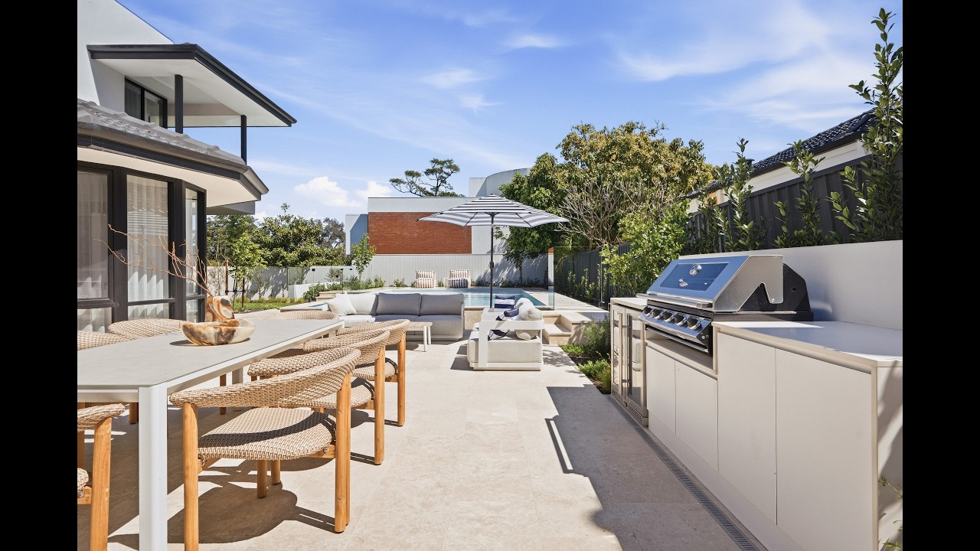
Downstairs comprises an internal entry from the triple lock-up garage, under-stair storage, a stylish bathroom, the laundry and a multi-purpose space – gym, yoga/wellness zone or living retreat – opening out to the brand new, travertine-clad poolside alfresco. Epitomising endless summers, there’s olive tree-lined lawn, a built-in barbecue and garden ‘moat’ separating the sparkling pool from the alfresco. The perfect space for spectacular soirées, sunset aperitifs or family gatherings, while the kids splash and play.
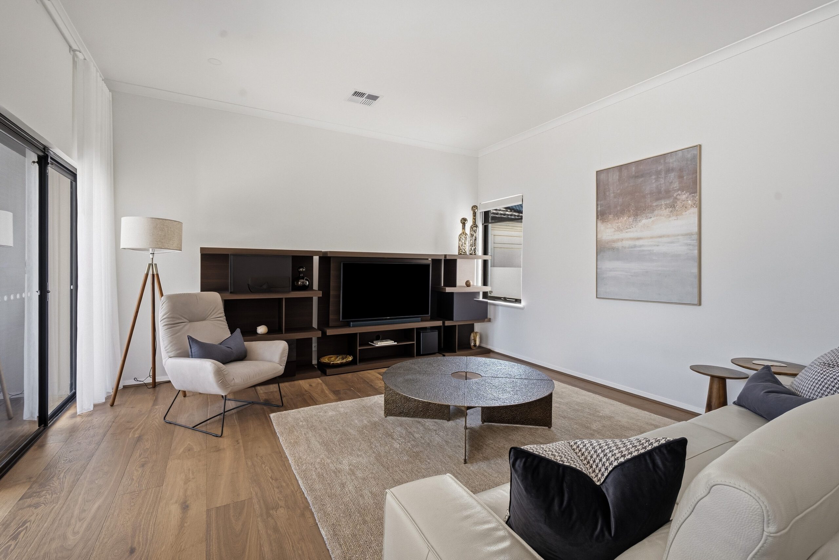
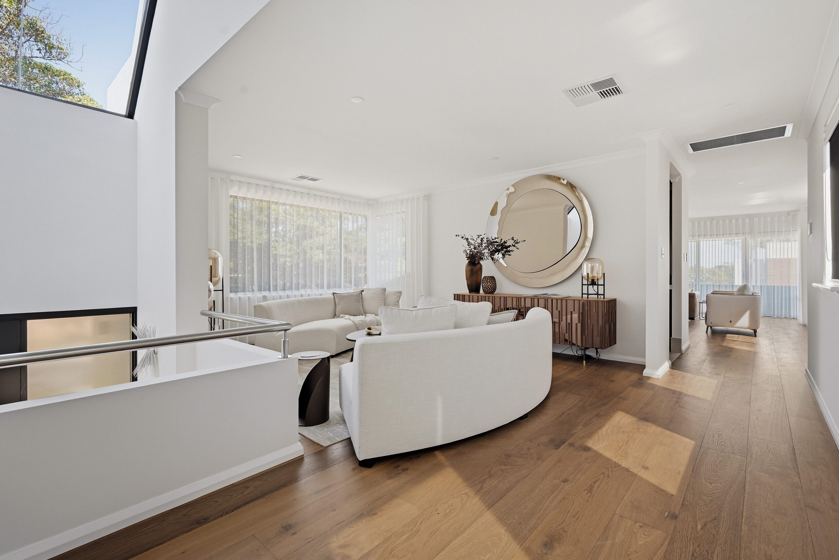
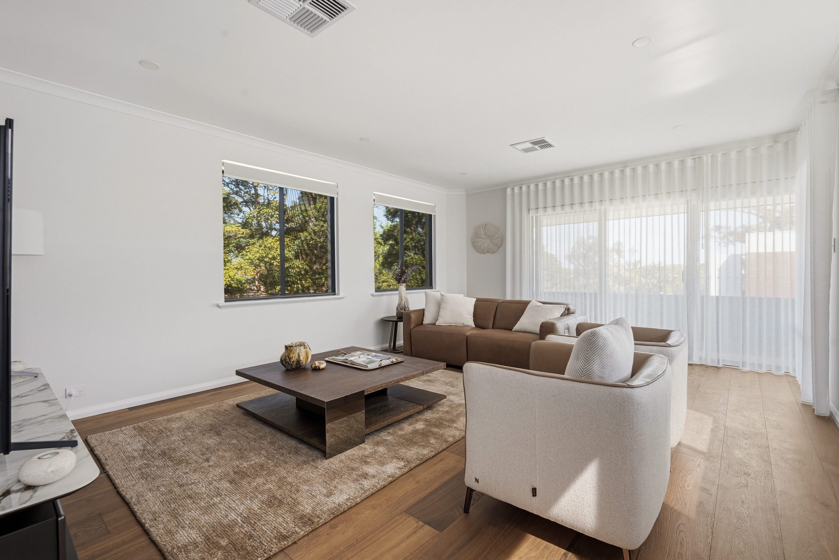
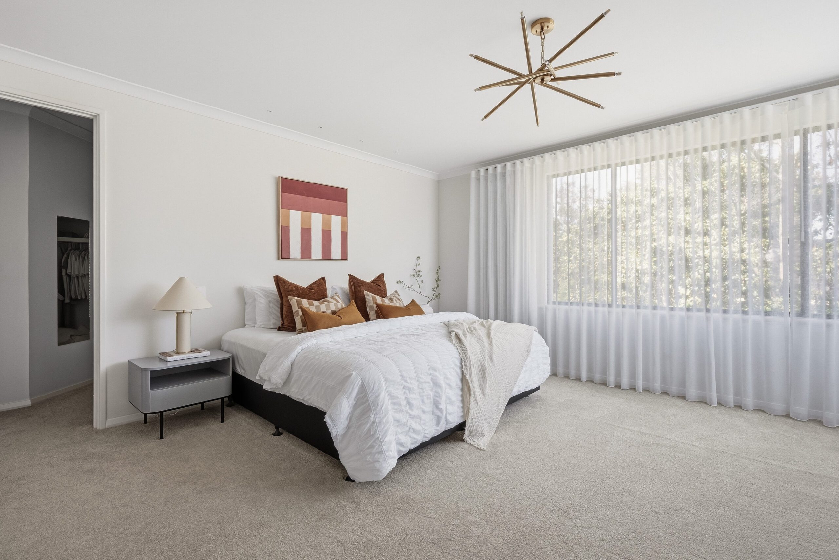
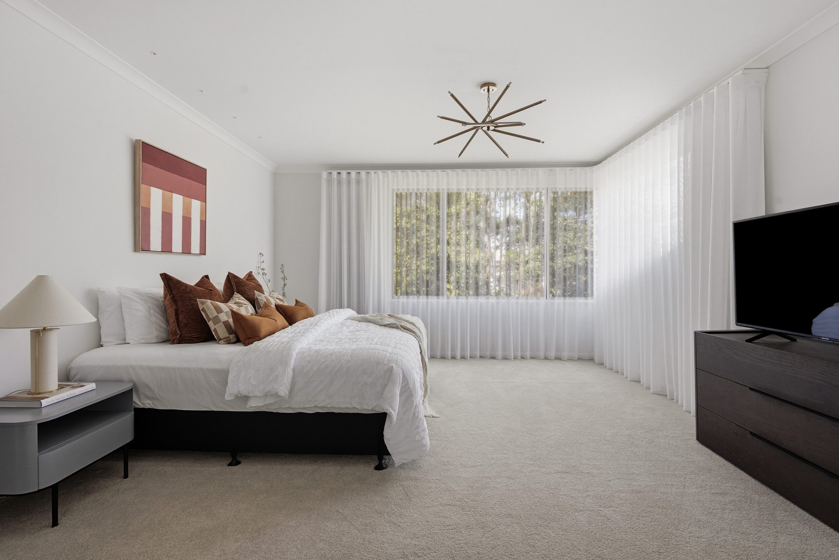
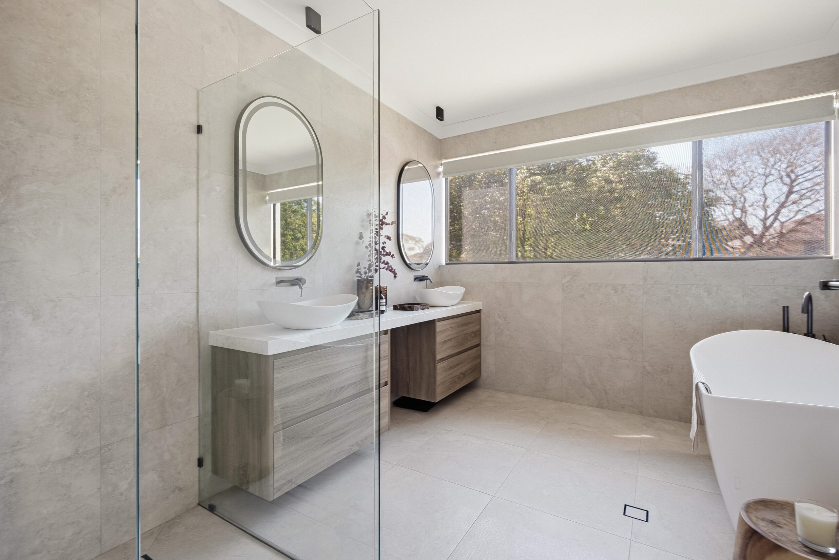
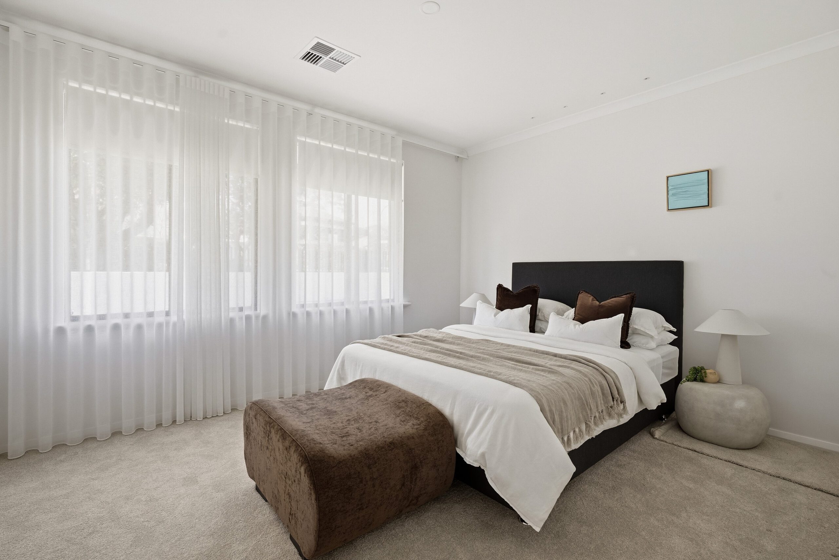
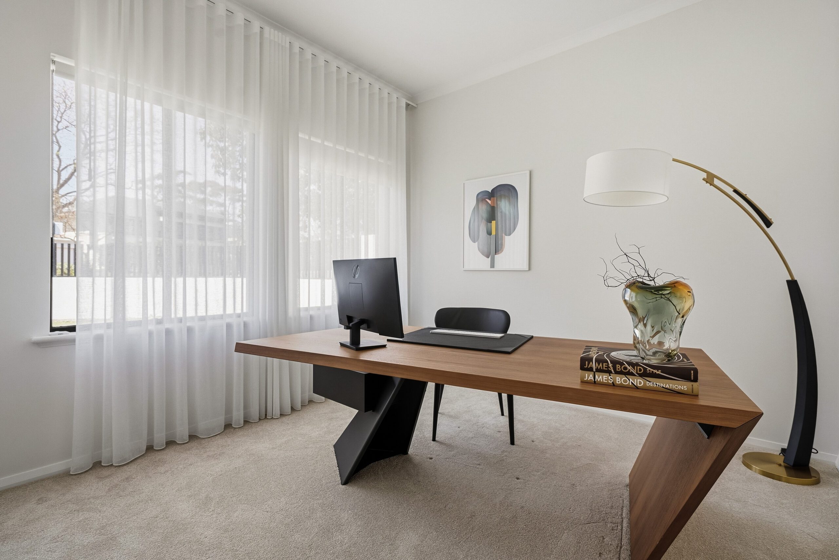
A private parents’ retreat occupies the upper levels, with a separate living area opening to a sunset-view balcony overlooking the pool below, alongside a wet bar with filtered water and a bar fridge, plus a separate powder room. Above, the main suite is exquisite, enjoying treed outlooks, complete with a walk-in robe and ensuite featuring a dual vanity, rainhead shower, and freestanding bath. There’s also a second bedroom with built-in robes nearby, equally suited as a nursery or study.
All the finishing touches are here: whole-house water filtration, app-enabled ducted and zoned air-conditioning, solar power, new window treatments, including electric blinds to the master, fully relandscaped with garden reticulation off the bore.
This is a brilliant location too. Just footsteps from Blain Park and the river in one direction, Dalkeith Village in the other, with every lifestyle amenity minutes away from this quiet, family-friendly pocket – prestigious private schools, tennis and sporting clubs, cafés, restaurants and the wider Claremont precinct.
A home like this deserves to be experienced in person, we look forward to welcoming you through.
SUMMARY:
• 1,019m2 corner block oriented north-south
• 5 bedrooms, 3 bathrooms, plus separate powder room
• 3 living zones plus extensive alfresco
• Multi-level design offering fantastic separation & flexibility for families
• Italian marble flooring, walnut timber & plush new carpets
• European-imported ambient lighting
• Elegant new window treatments throughout
• Triple lock-up garage
• Whole-house water filtration
• App-enabled ducted/zoned air-conditioning
• Solar power
• Garden reticulation supplied by bore
• Diagonally across from Blain Park
• Walk to the river & Dalkeith Village’s shopping & dining
• Close to prestigious private schools, tennis & sporting clubs, cafés, restaurants and the wider Claremont precinct
Upper levels:
• Private parents’ retreat with separate living area & sunset-view balcony
• Wet bar with filtered water & bar fridge
• Powder room
• Exquisite main suite with treed outlooks, WIR, ensuite & electric blinds
• Main ensuite with dual vanity, rainshower & freestanding bath
• Second bedroom with BIRs, ideal as nursery or study
Main living level:
• Piano room/additional living area with curved-glass wall
• Stone-topped study nook
• Curved-glass casual meals area overlooking the backyard
• Designer stone kitchen with full suite of integrated Miele appliances, reverse-osmosis water tap
Lower bedroom level:
• Three bedrooms with BIRs & eastern garden outlooks
• Skylit bathroom with dual vanity, full-height tiling, rainhead shower & separate WC
Lower level:
• Stylish downstairs bathroom
• Multi-purpose space for gym, yoga/wellness or additional living
• Internal entry from garage
• Under-stair storage
• Laundry with outdoor access
Outdoors:
•Fully re-landscaped with new travertine-clad poolside alfresco, north and west facing
• Sparkling swimming pool
• Built-in barbecue
• Olive-lined lawn & landscaped grounds
• Garden ‘moat’ separating pool from alfresco
Approx Rates:
Water: $2,469.84 PA
Council: $4,936.71 PA