
NEW PRICE – ALL OFFERS INVITED
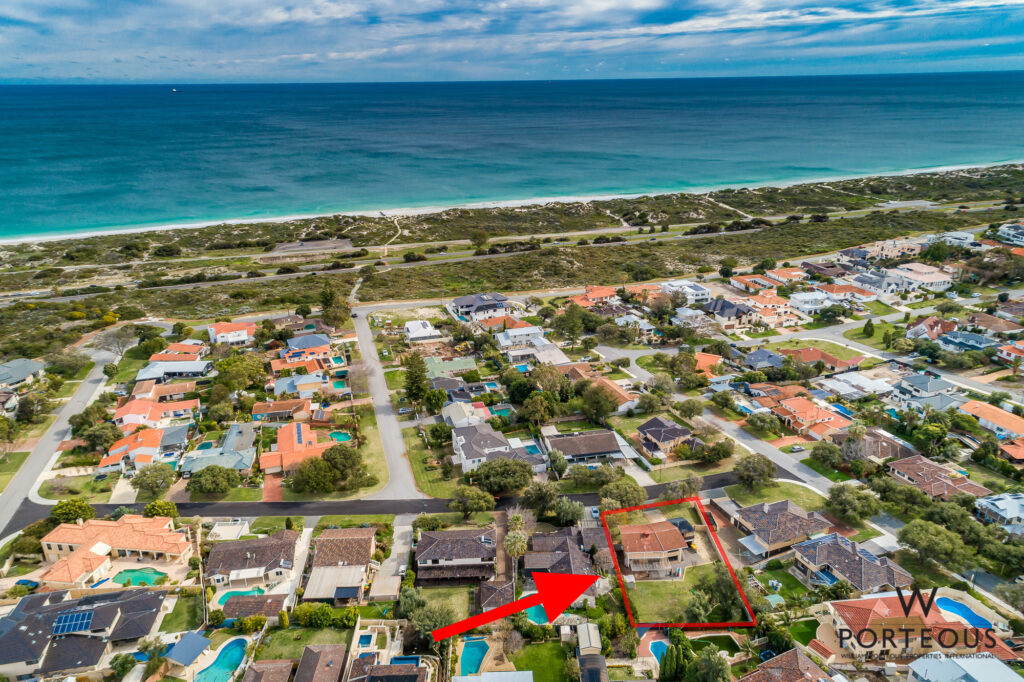
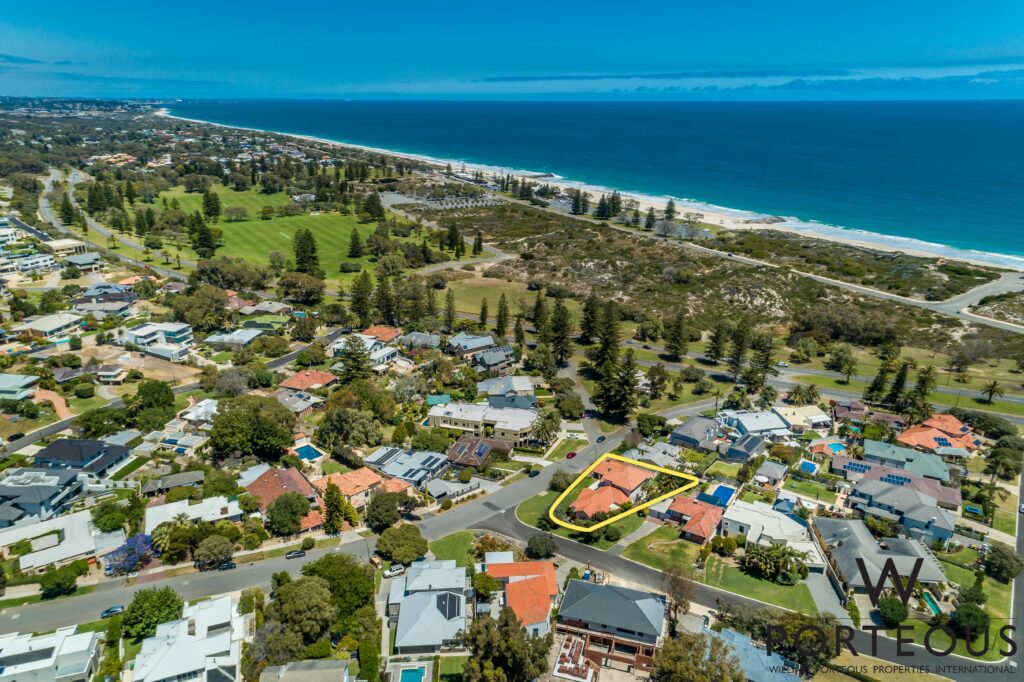
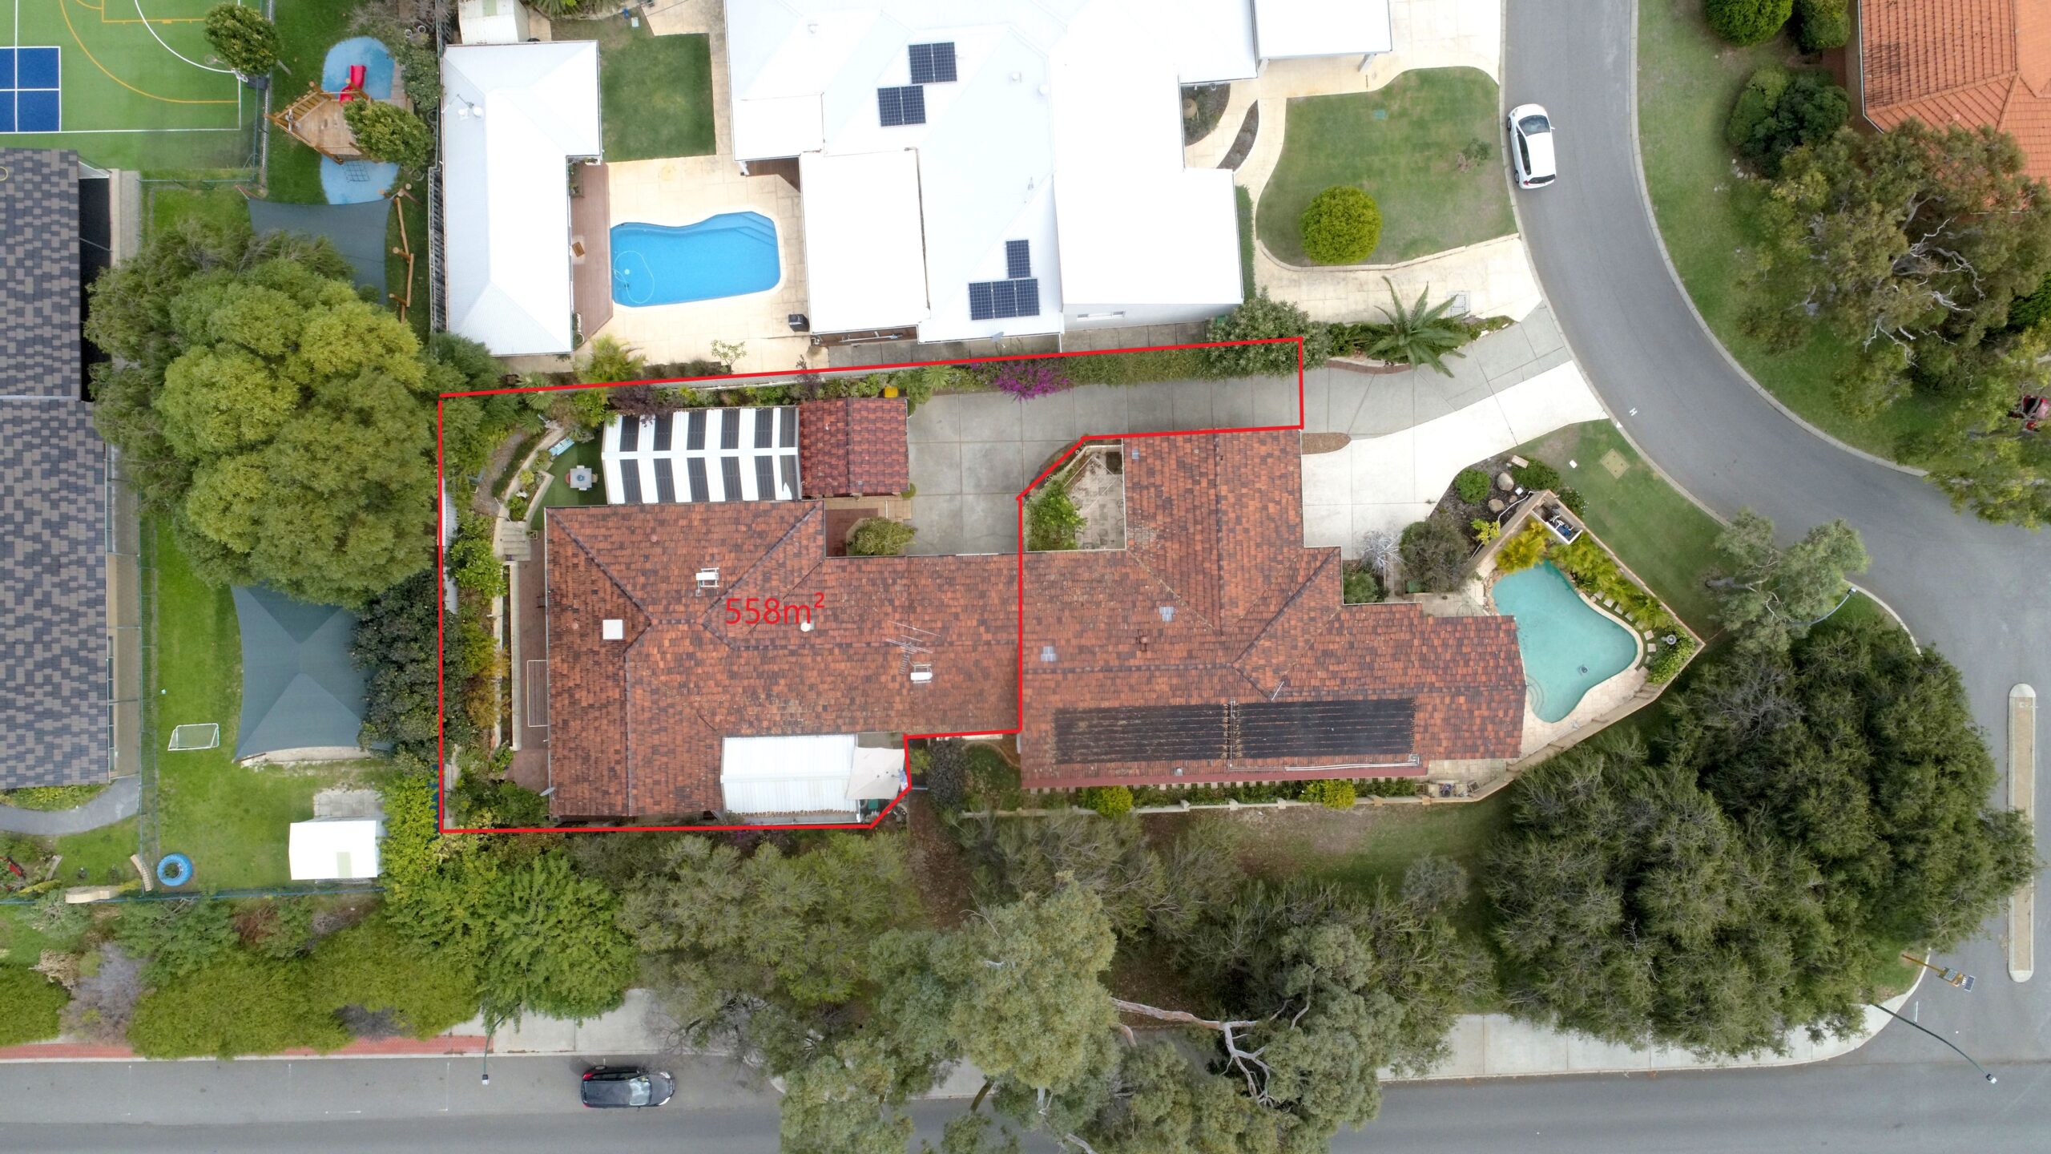
The most tranquil of cul-de-sac settings is where you will discover this stylishly charming 3-bedroom, 2-bathroom sanctuary on 558 sqm, conveniently nestled at the rear of a duplex pair, fully fenced, providing added privacy and security. With a park at the end of the cul-de-sac, minutes from the beach and local shopping, the position is exceptional.
Freshly renovated and modernised, this single-level home offers quality contemporary, low-maintenance living. The indoors are complemented by two exceptional alfresco outdoor entertaining “rooms.” This is sure to appeal to a broad market, from downsizers, singles, small families, or young couples wanting to secure a great, easy-maintenance home close to the beach.
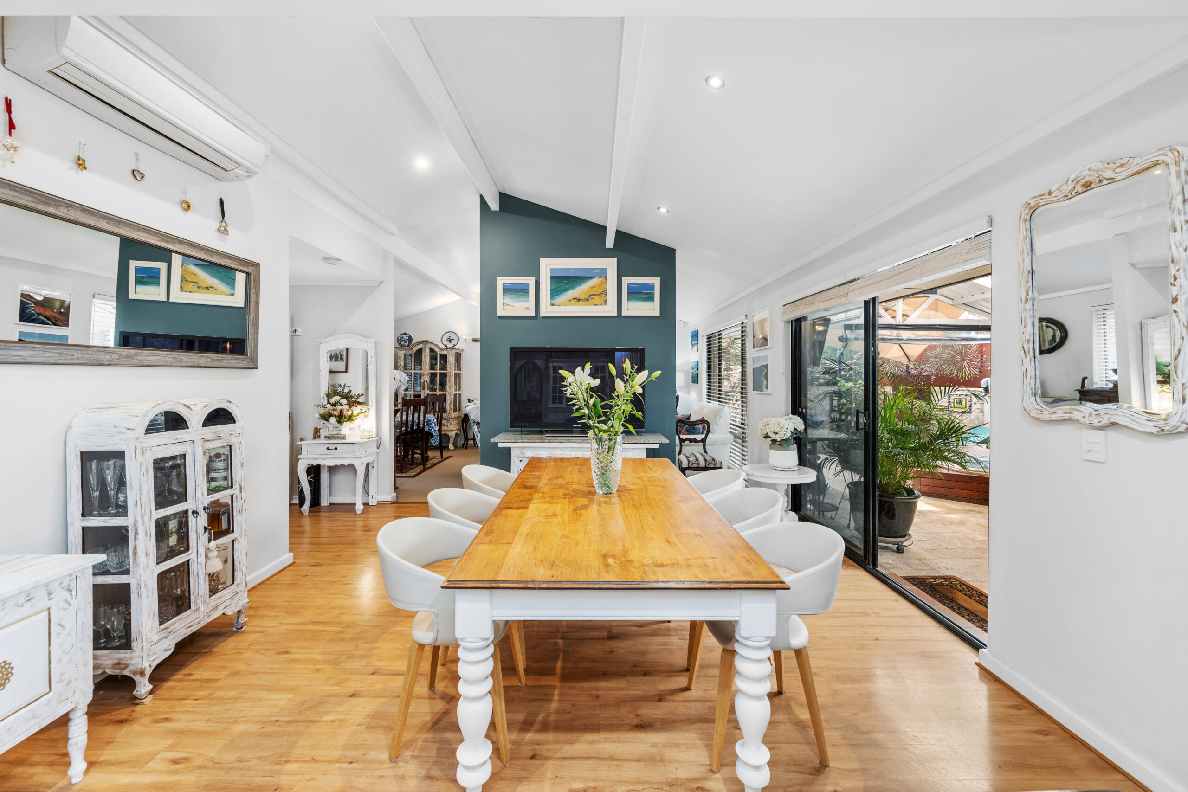
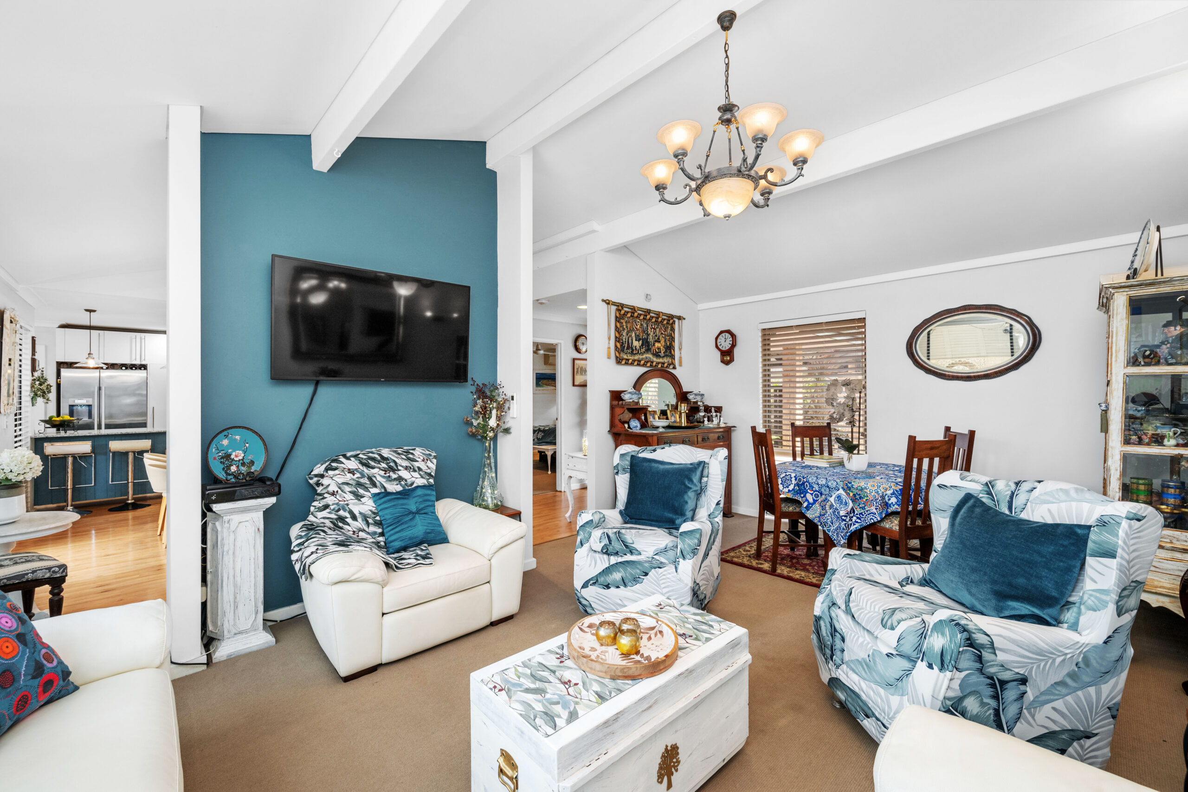
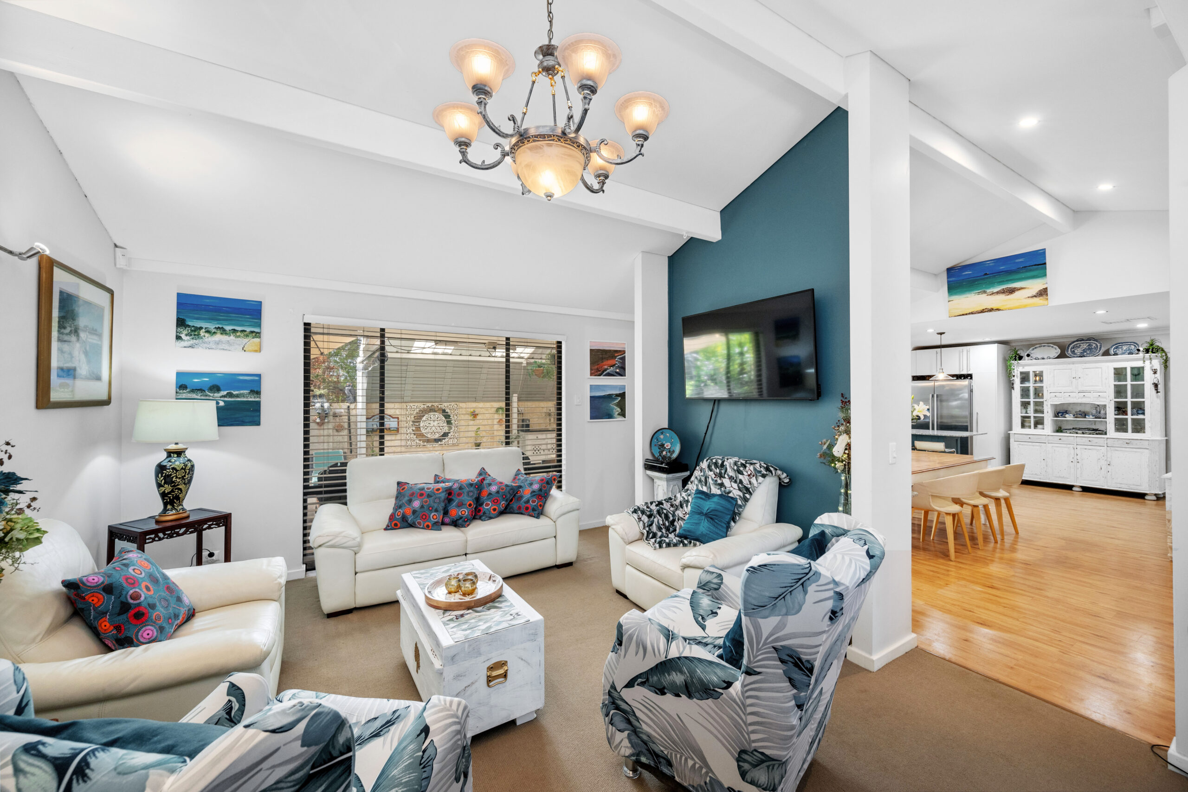
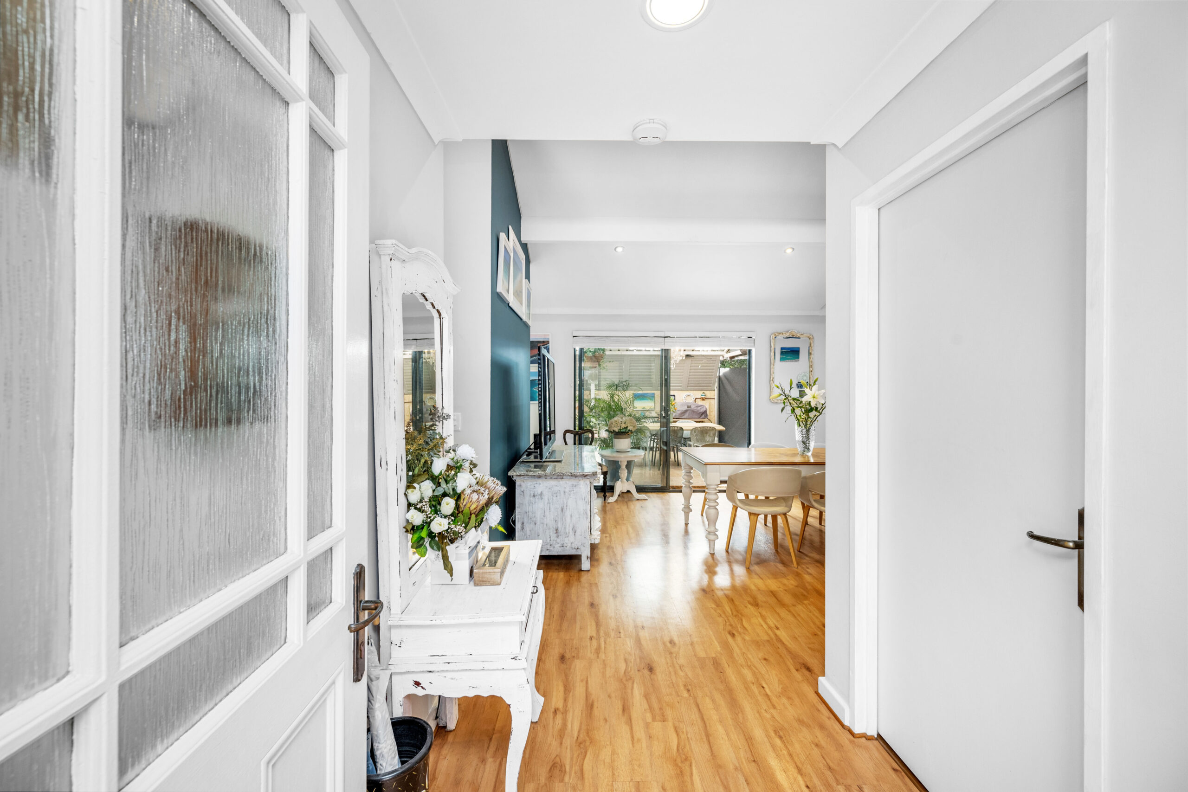
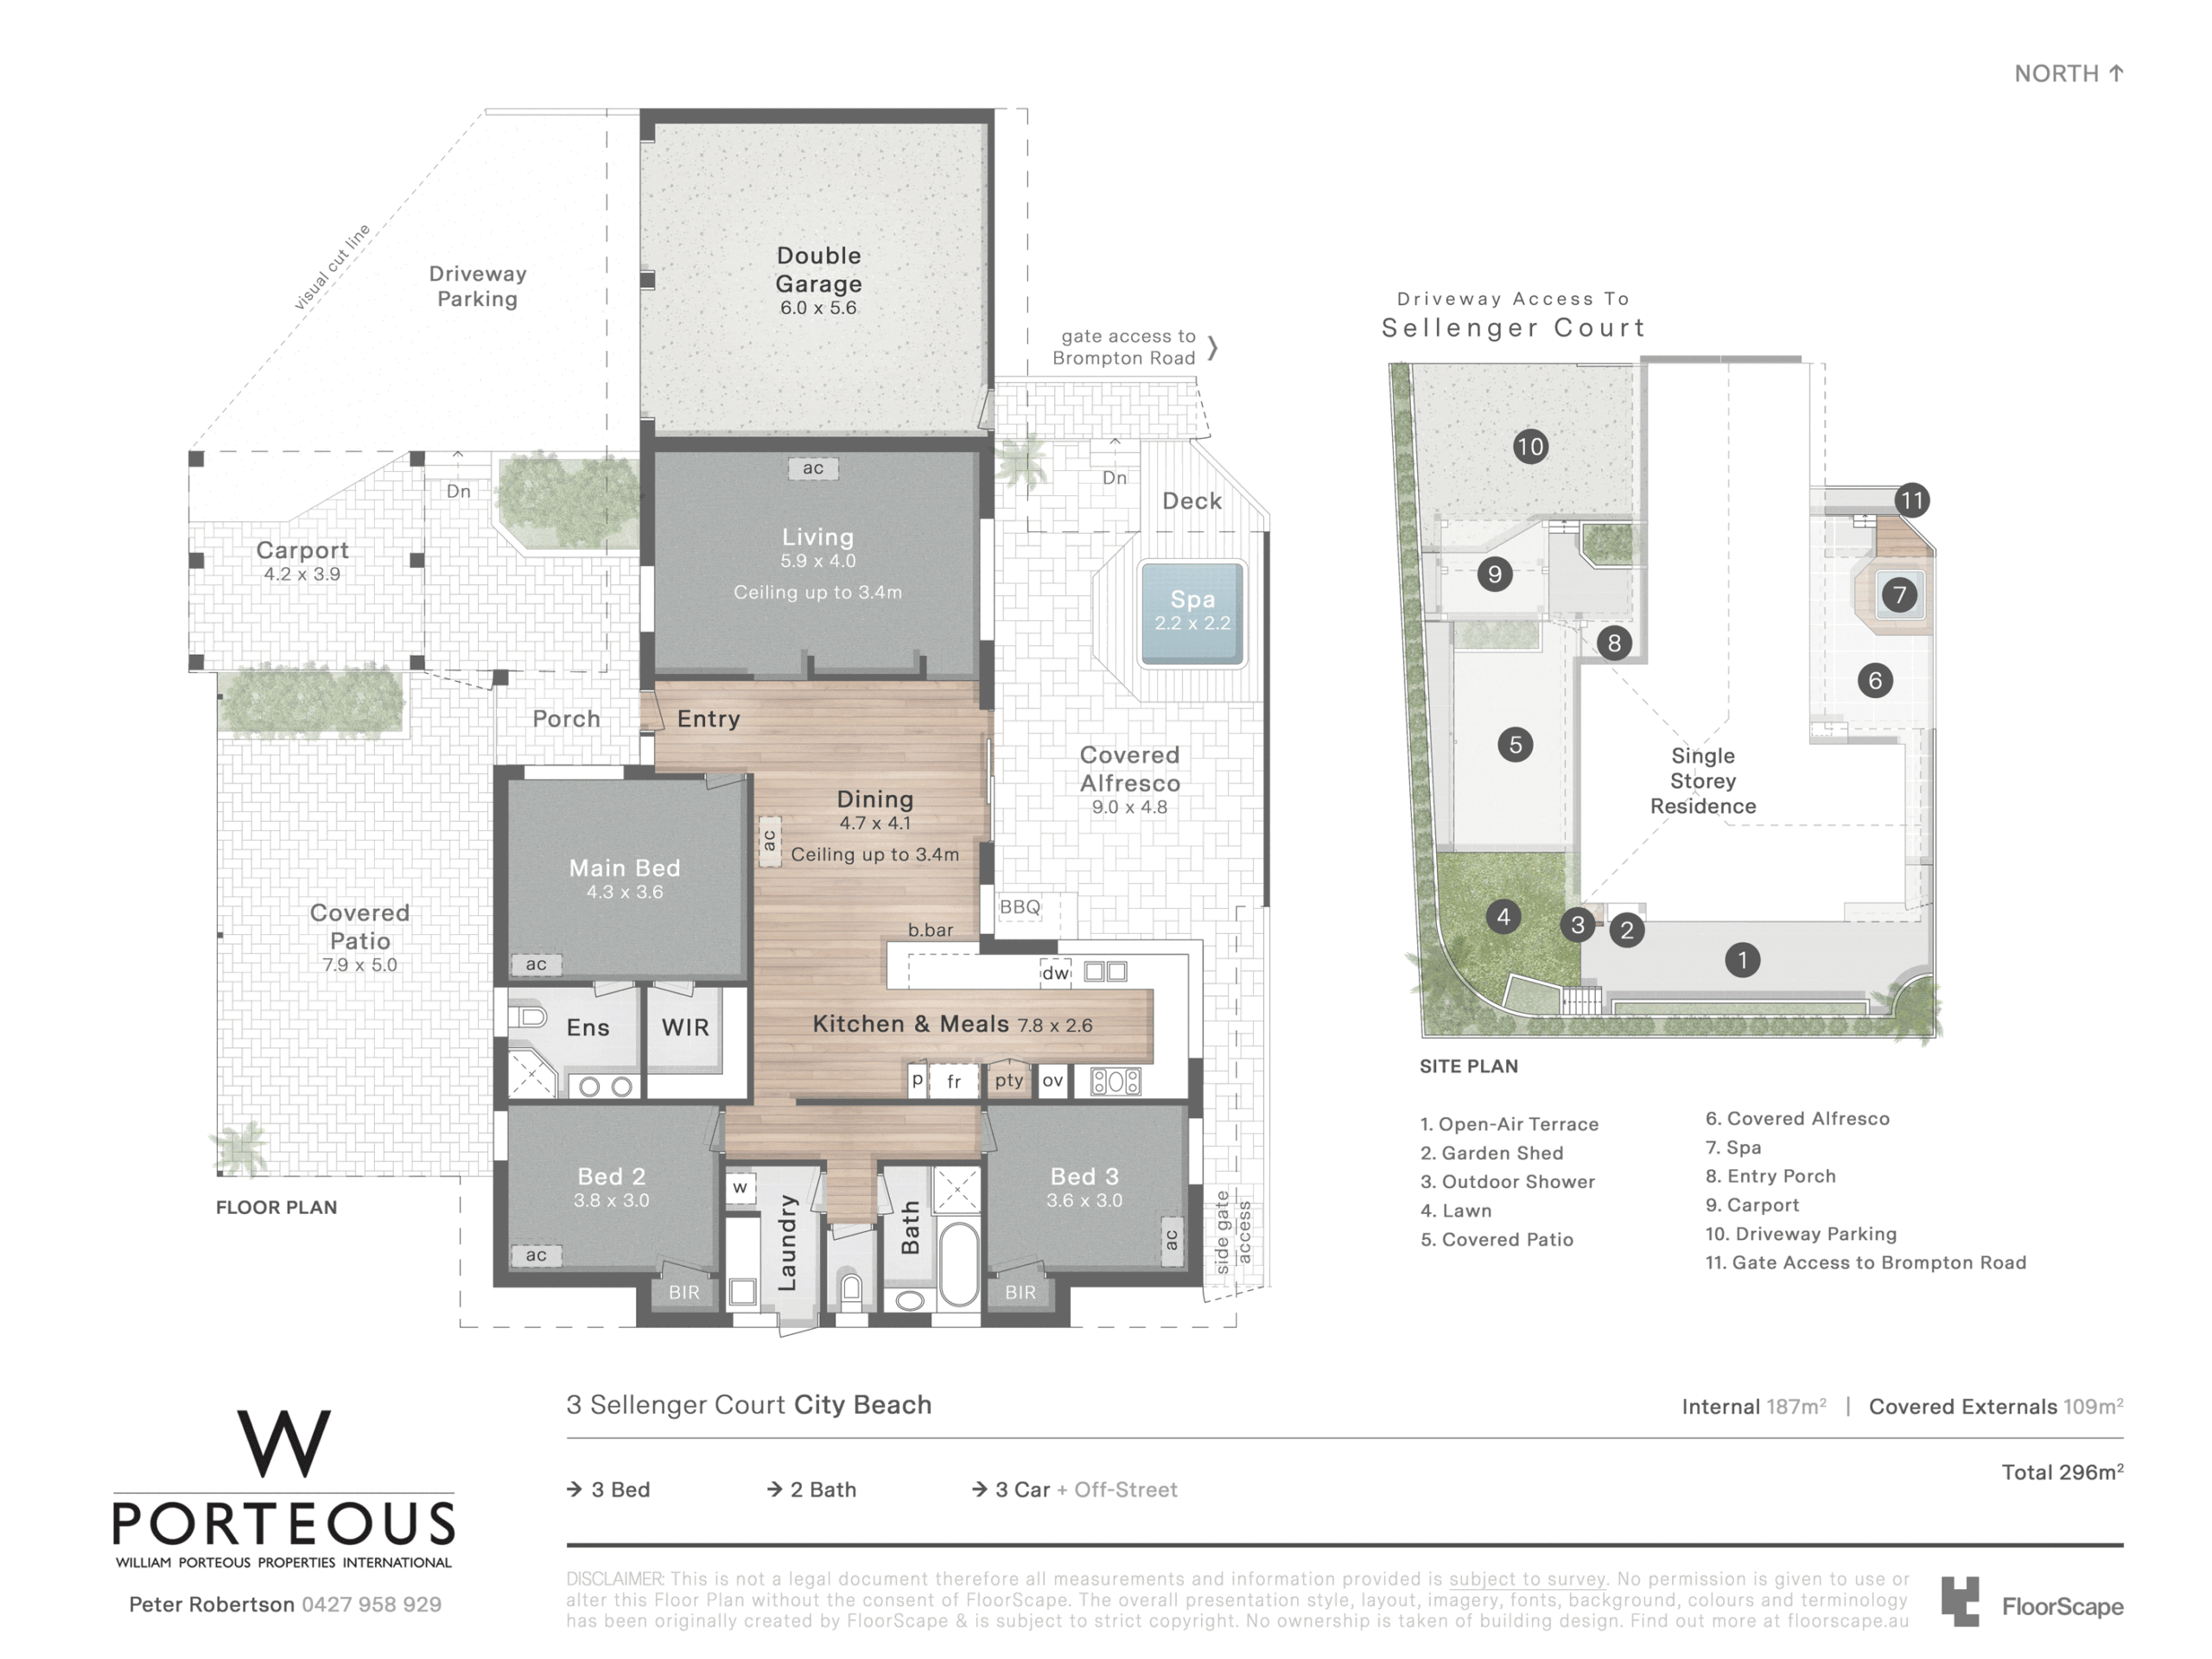
The 558 sqm has been very well used and offers a great sense of space. Pleasantly elevated, with a high back fence and an adjacent nature strip, you feel like there are no immediate neighbours at all. Inside the solid brick-and-tile home, renovated where it matters most, we have an open-plan formal lounge and dining room with a gas bayonet for heating, split-system air-conditioning, and a high raked cathedral-style ceiling.
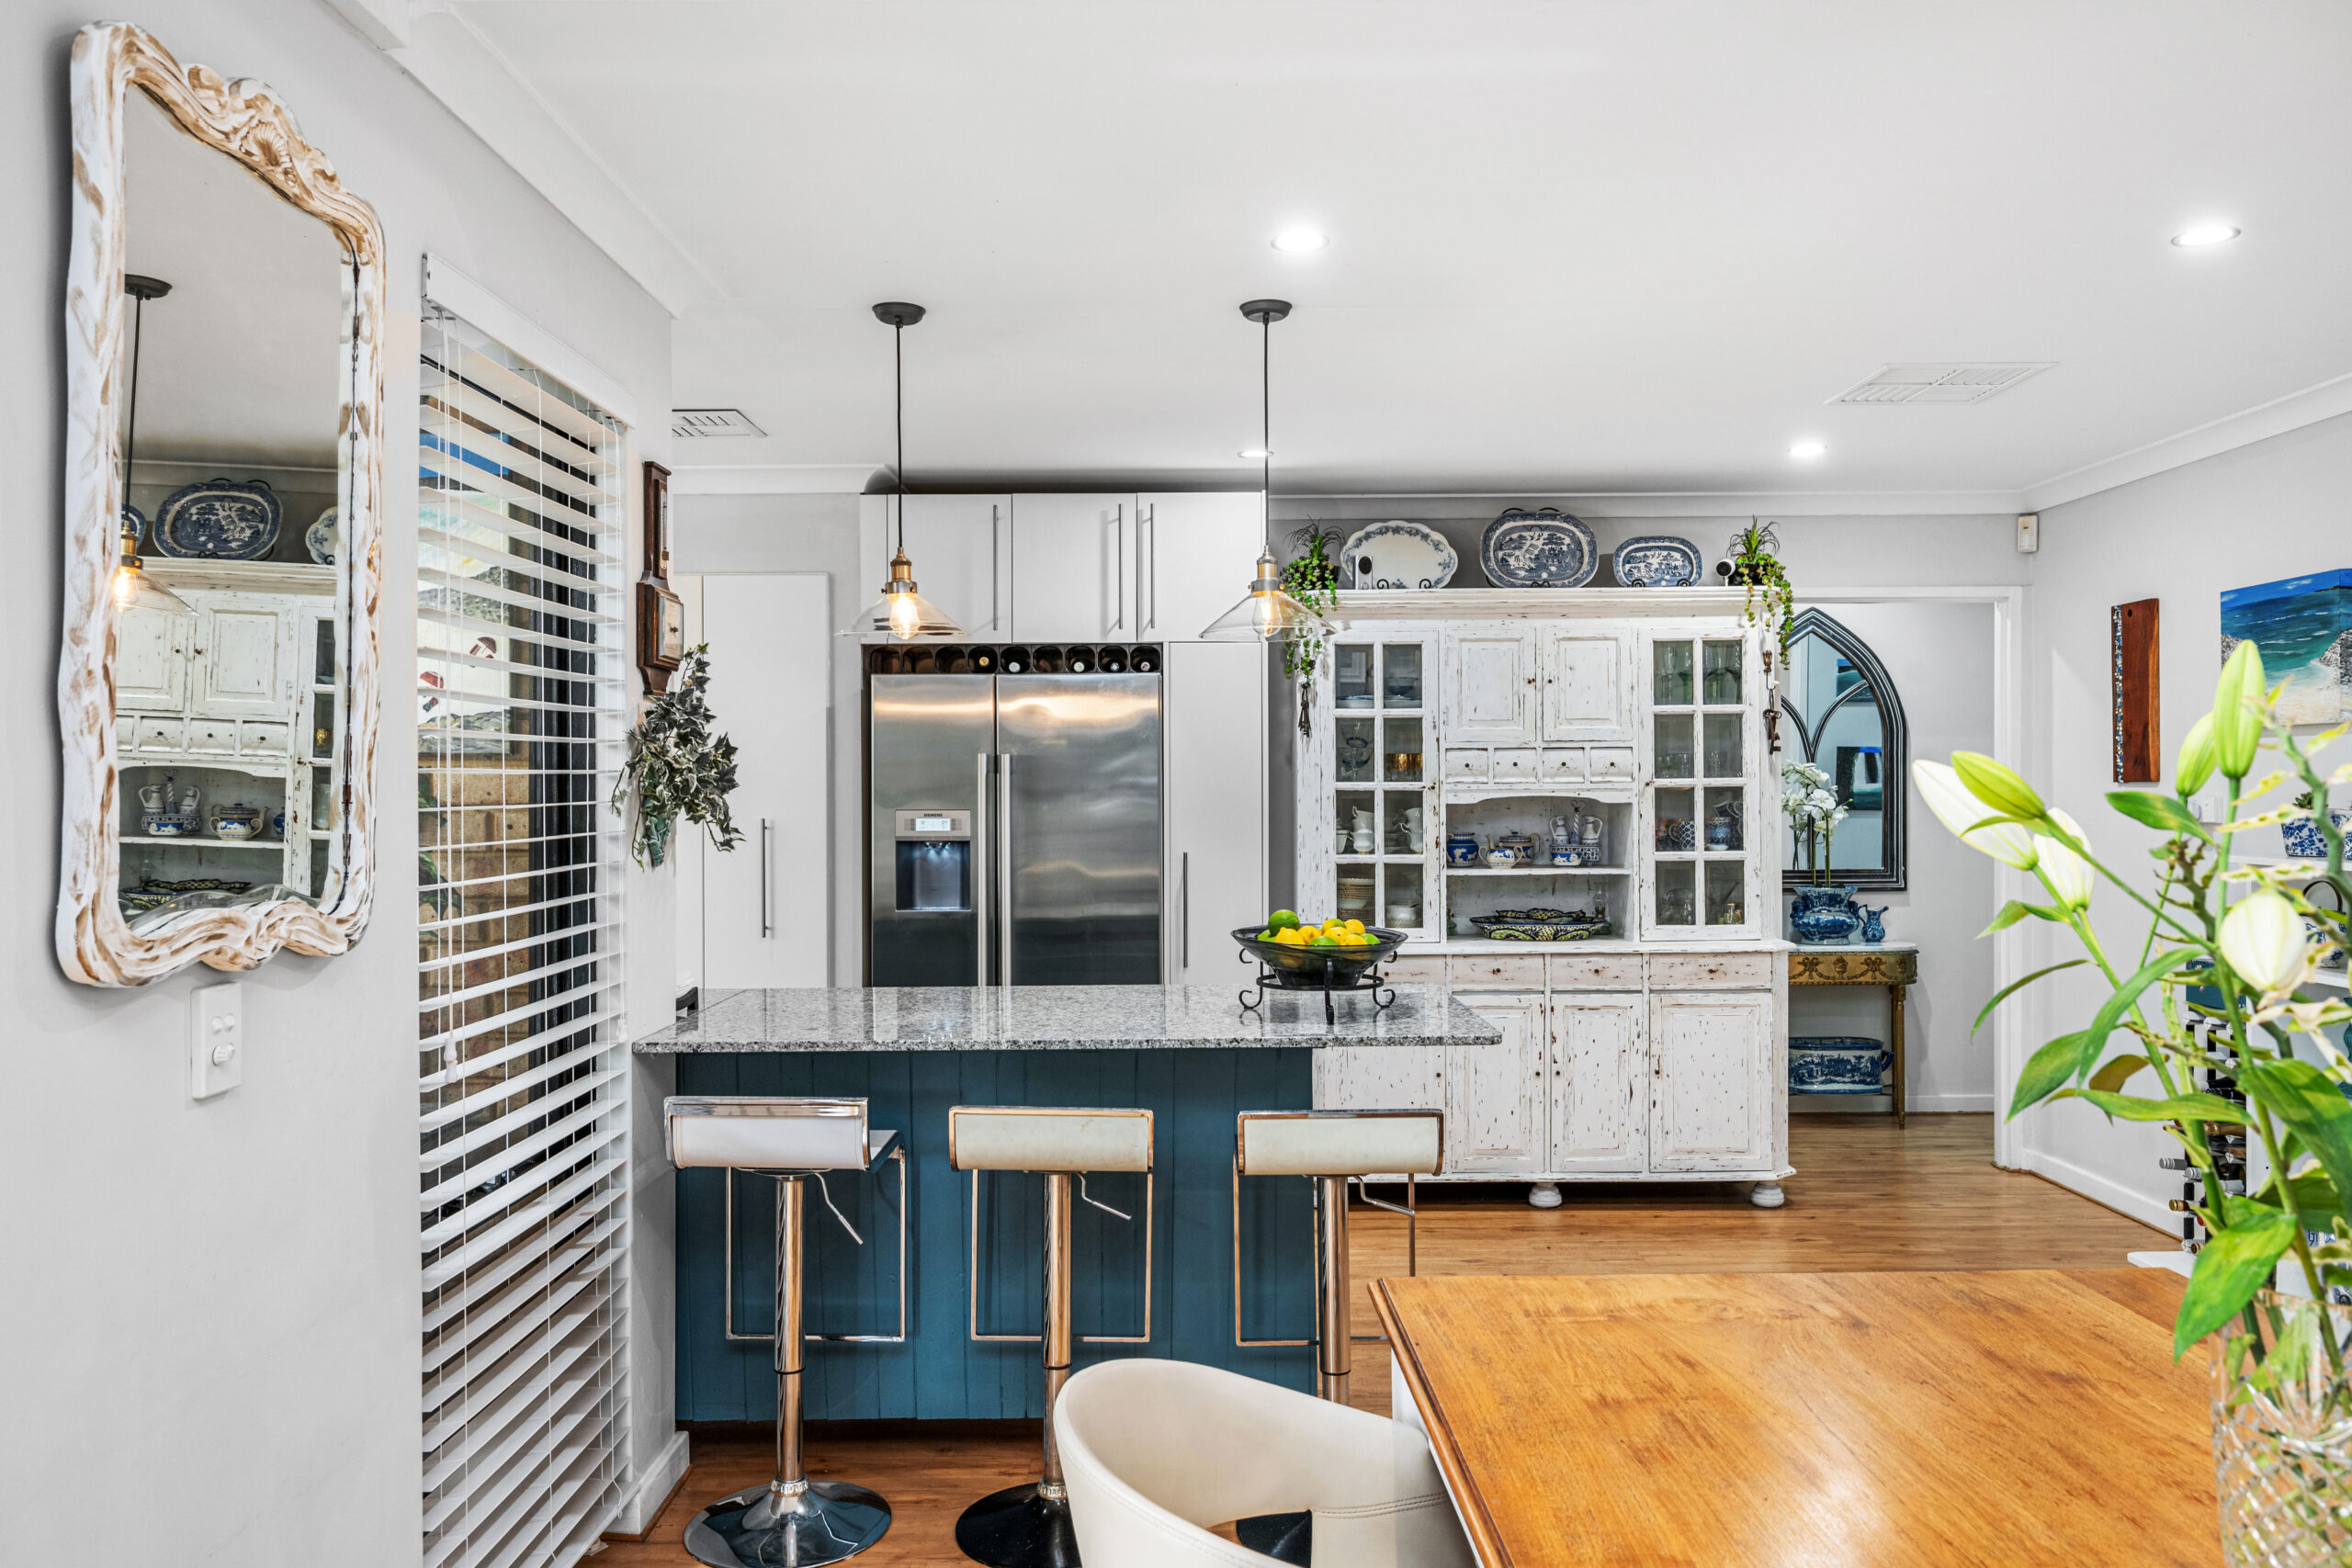
A functional open-plan family, meals, and kitchen area also has a partial raked ceiling, its own split-system air-conditioning, and a gas bayonet ensuring year-round comfort for everybody.
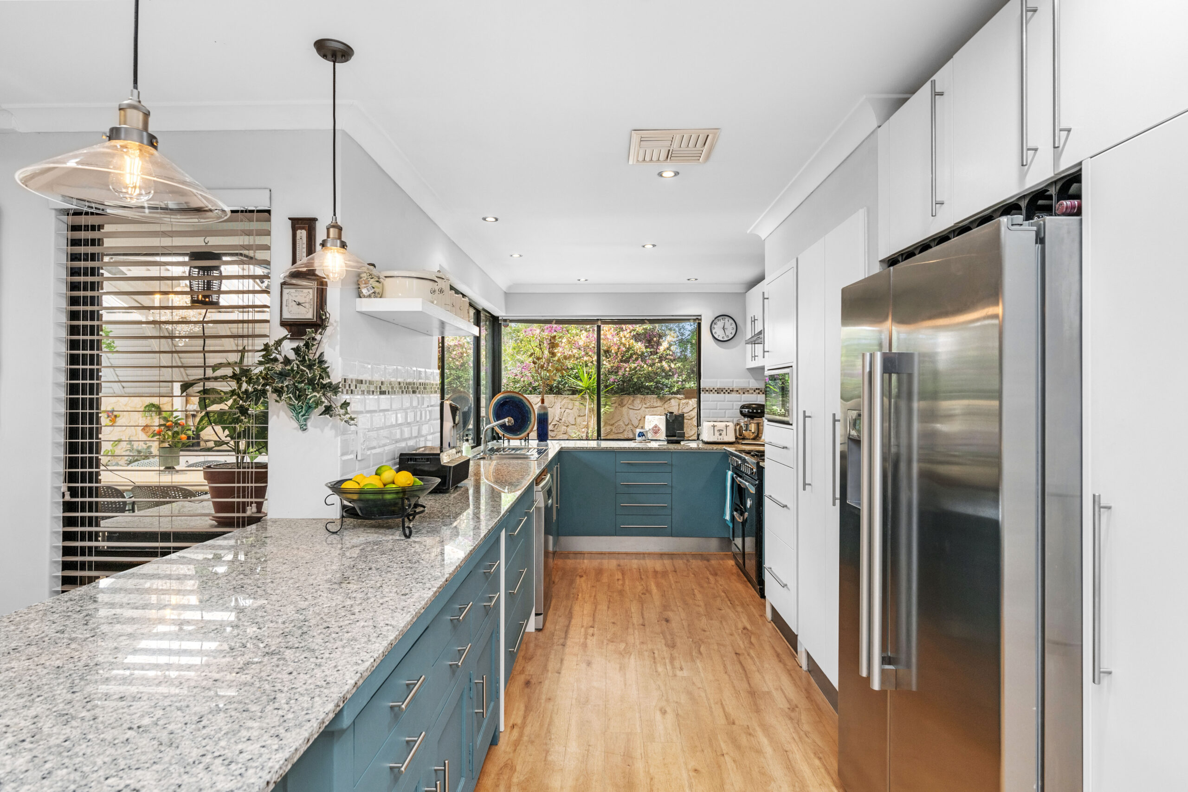
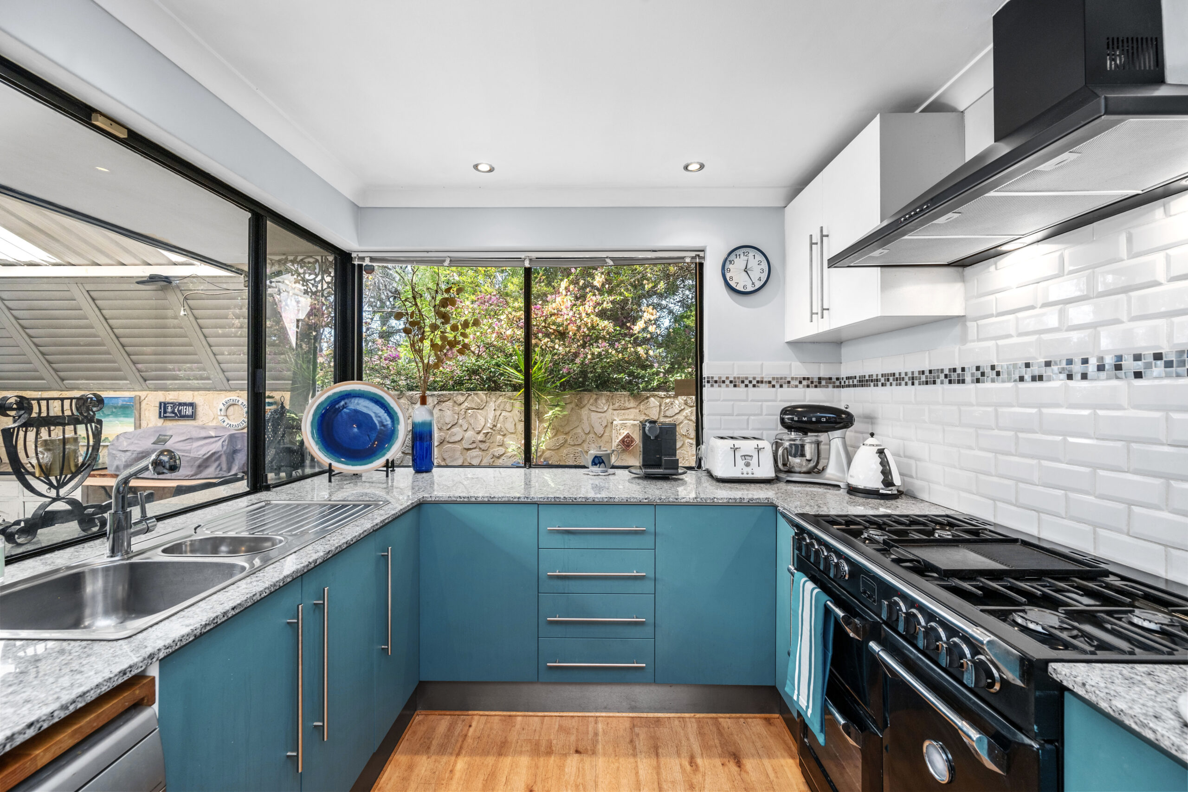
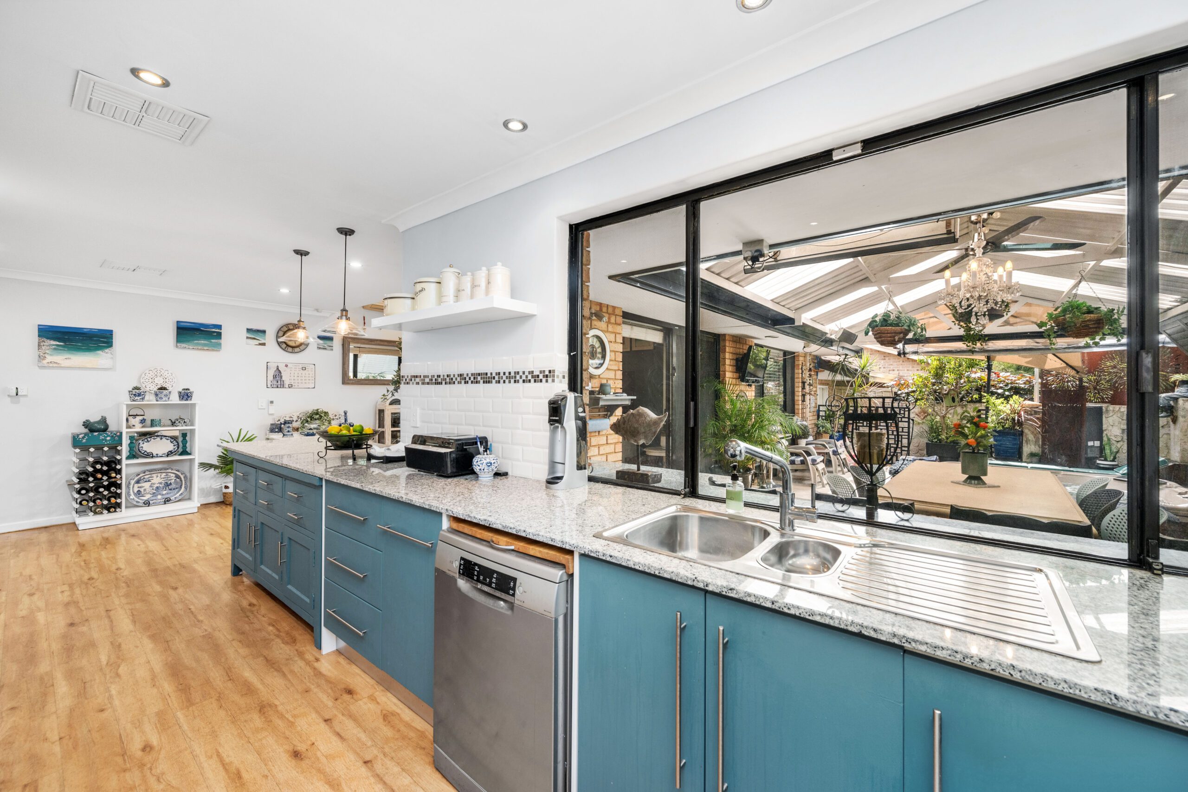
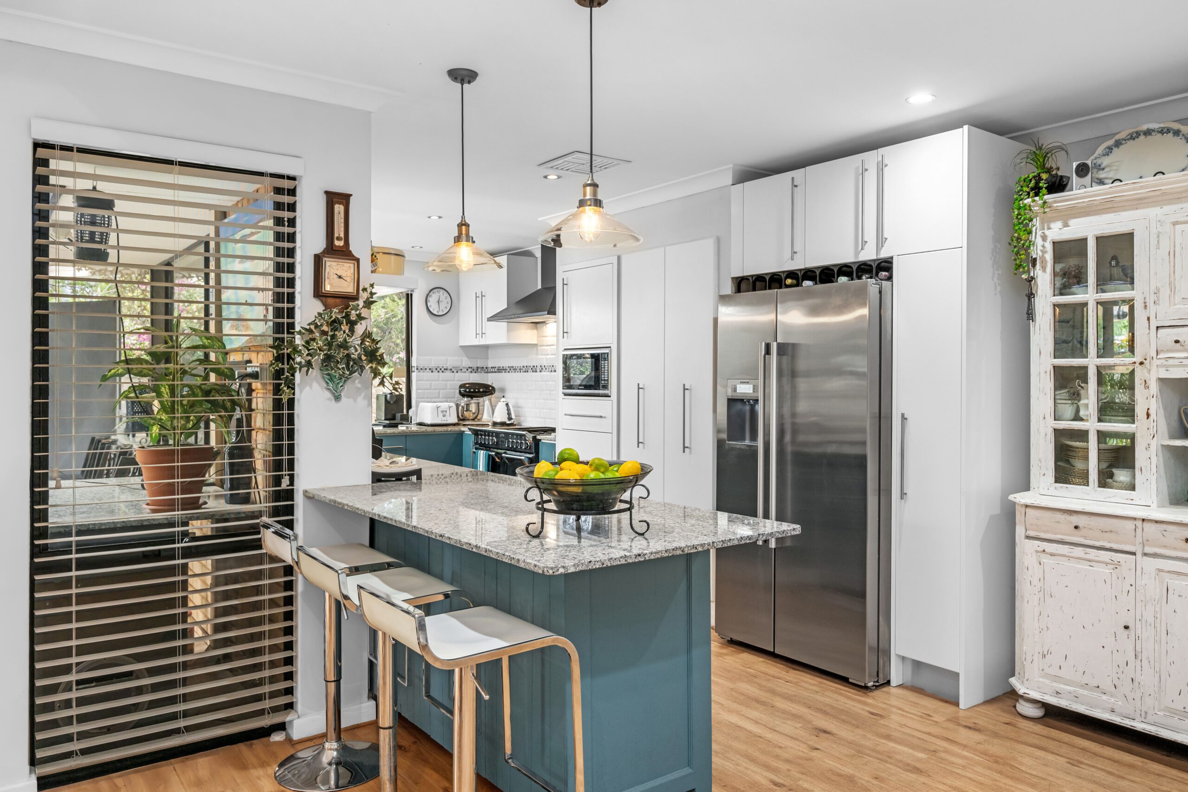
The renovated kitchen itself is huge and features pendant lights, sparkling granite benchtops, a breakfast bar, double sinks, a microwave nook, four separate pull-out pantries, a stainless-steel Bosch dishwasher, a Belling range hood, and a matching Belling gas cooktop, double-electric oven, and grill combination.
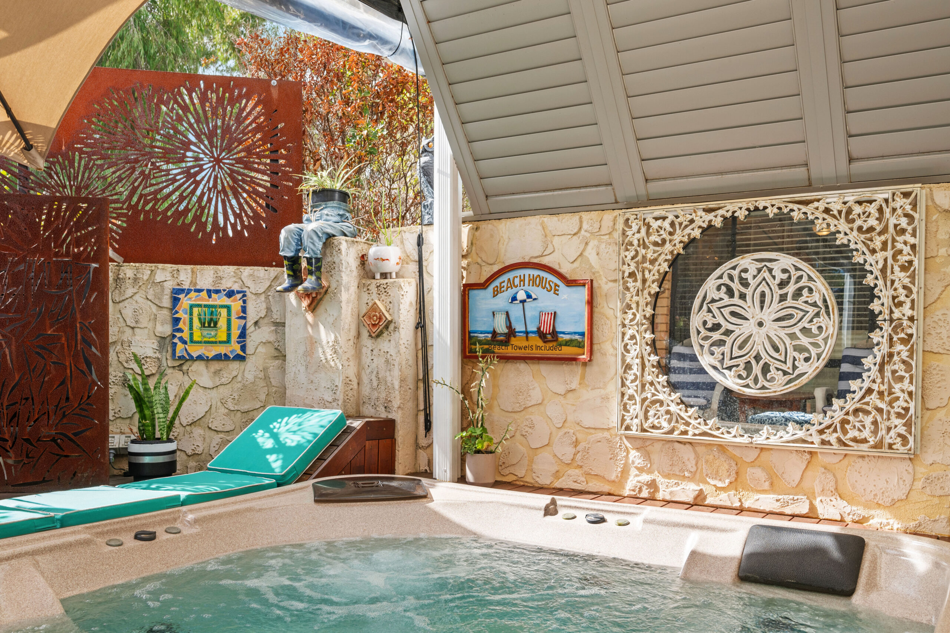
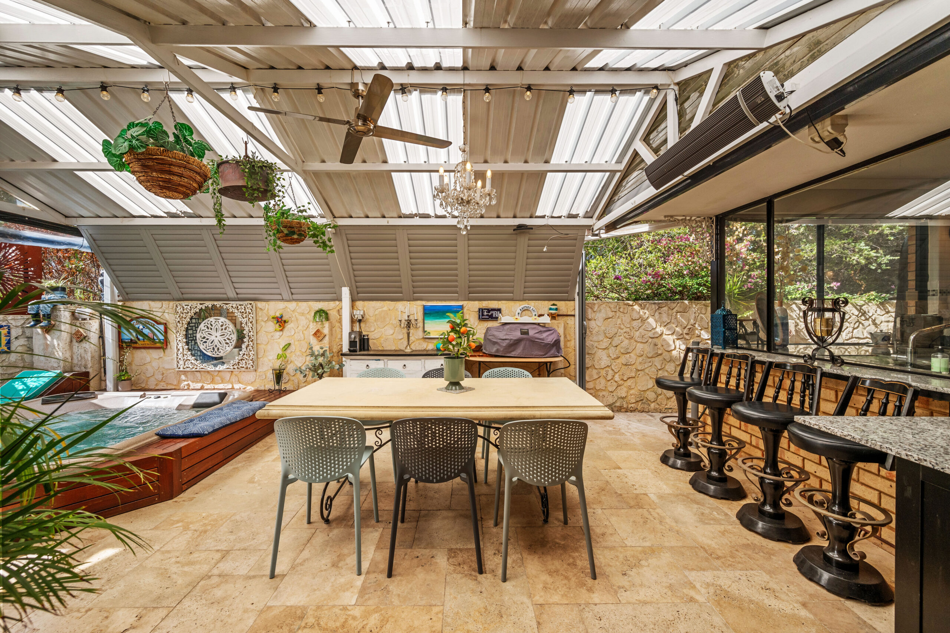
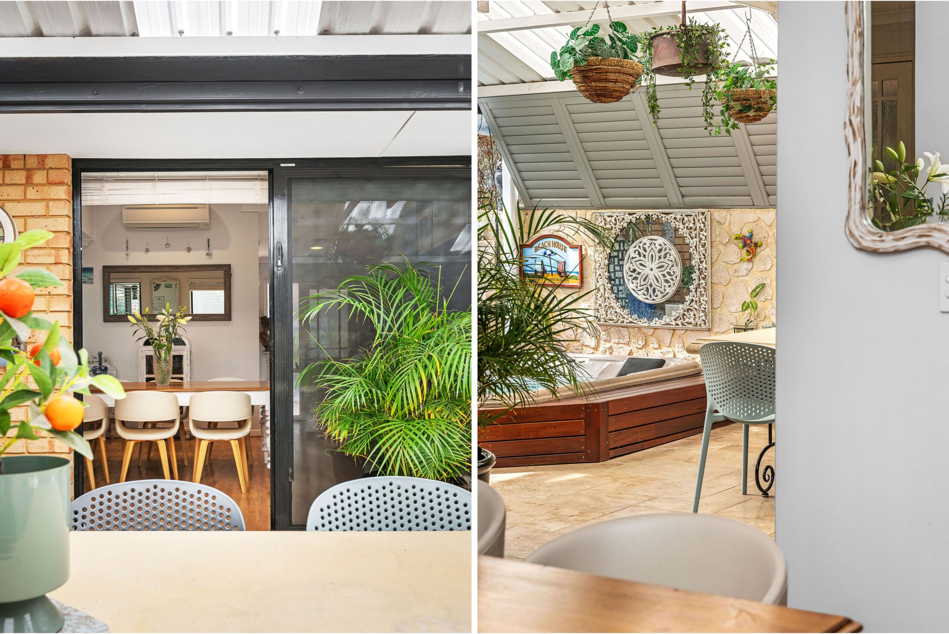
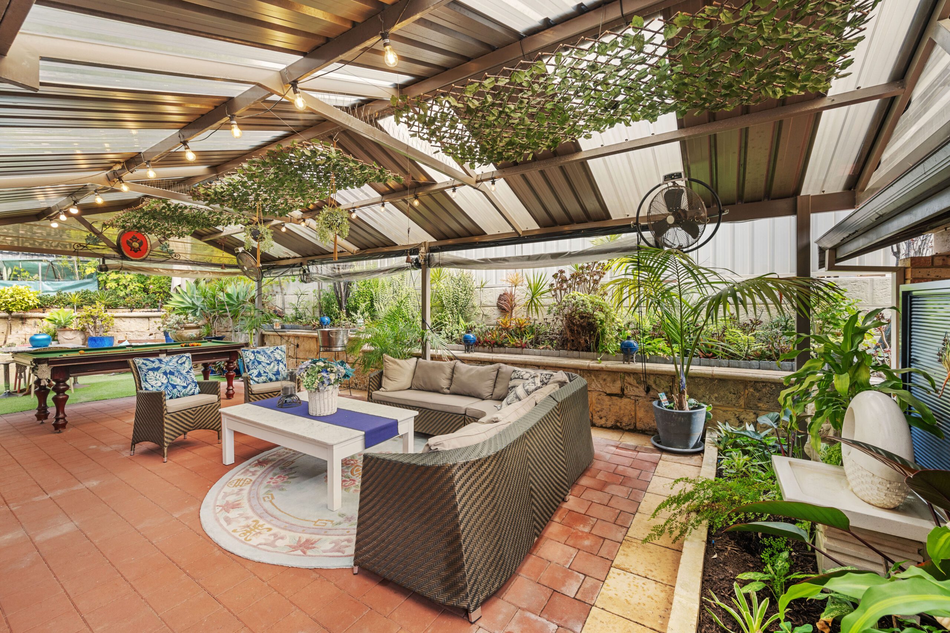
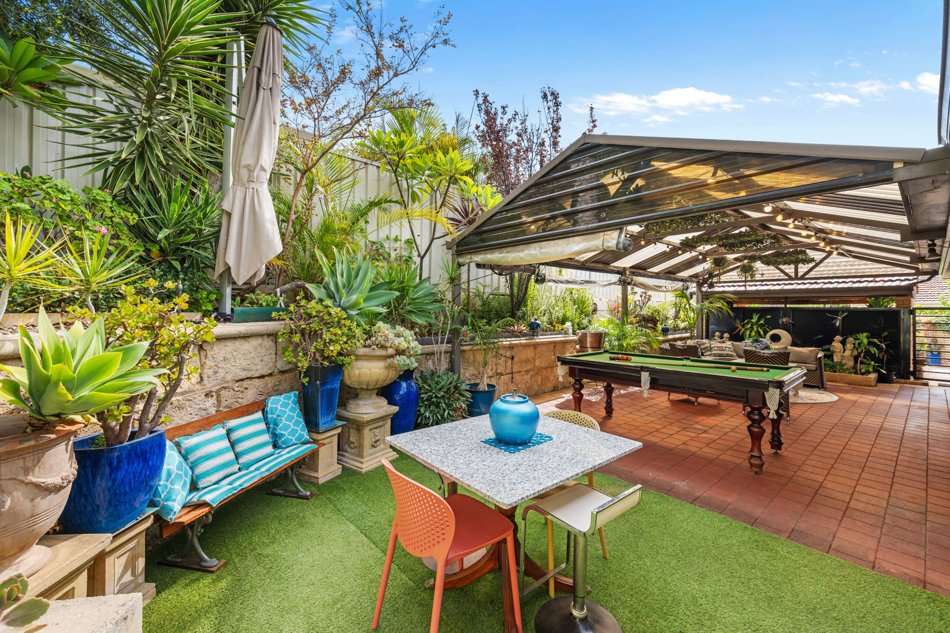
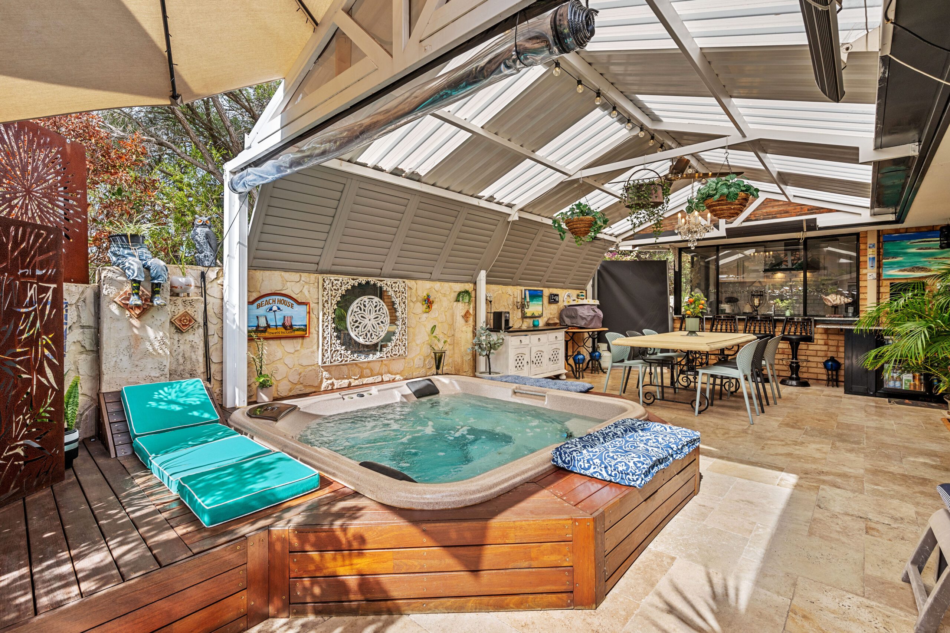
This part of the house also seamlessly extends outdoors to a stunning pitched patio-entertaining area, dominated by premium travertine pavers and louvered shutters, whilst also hosting a bubbling spa, surrounding decking, a ceiling fan, and two heaters.
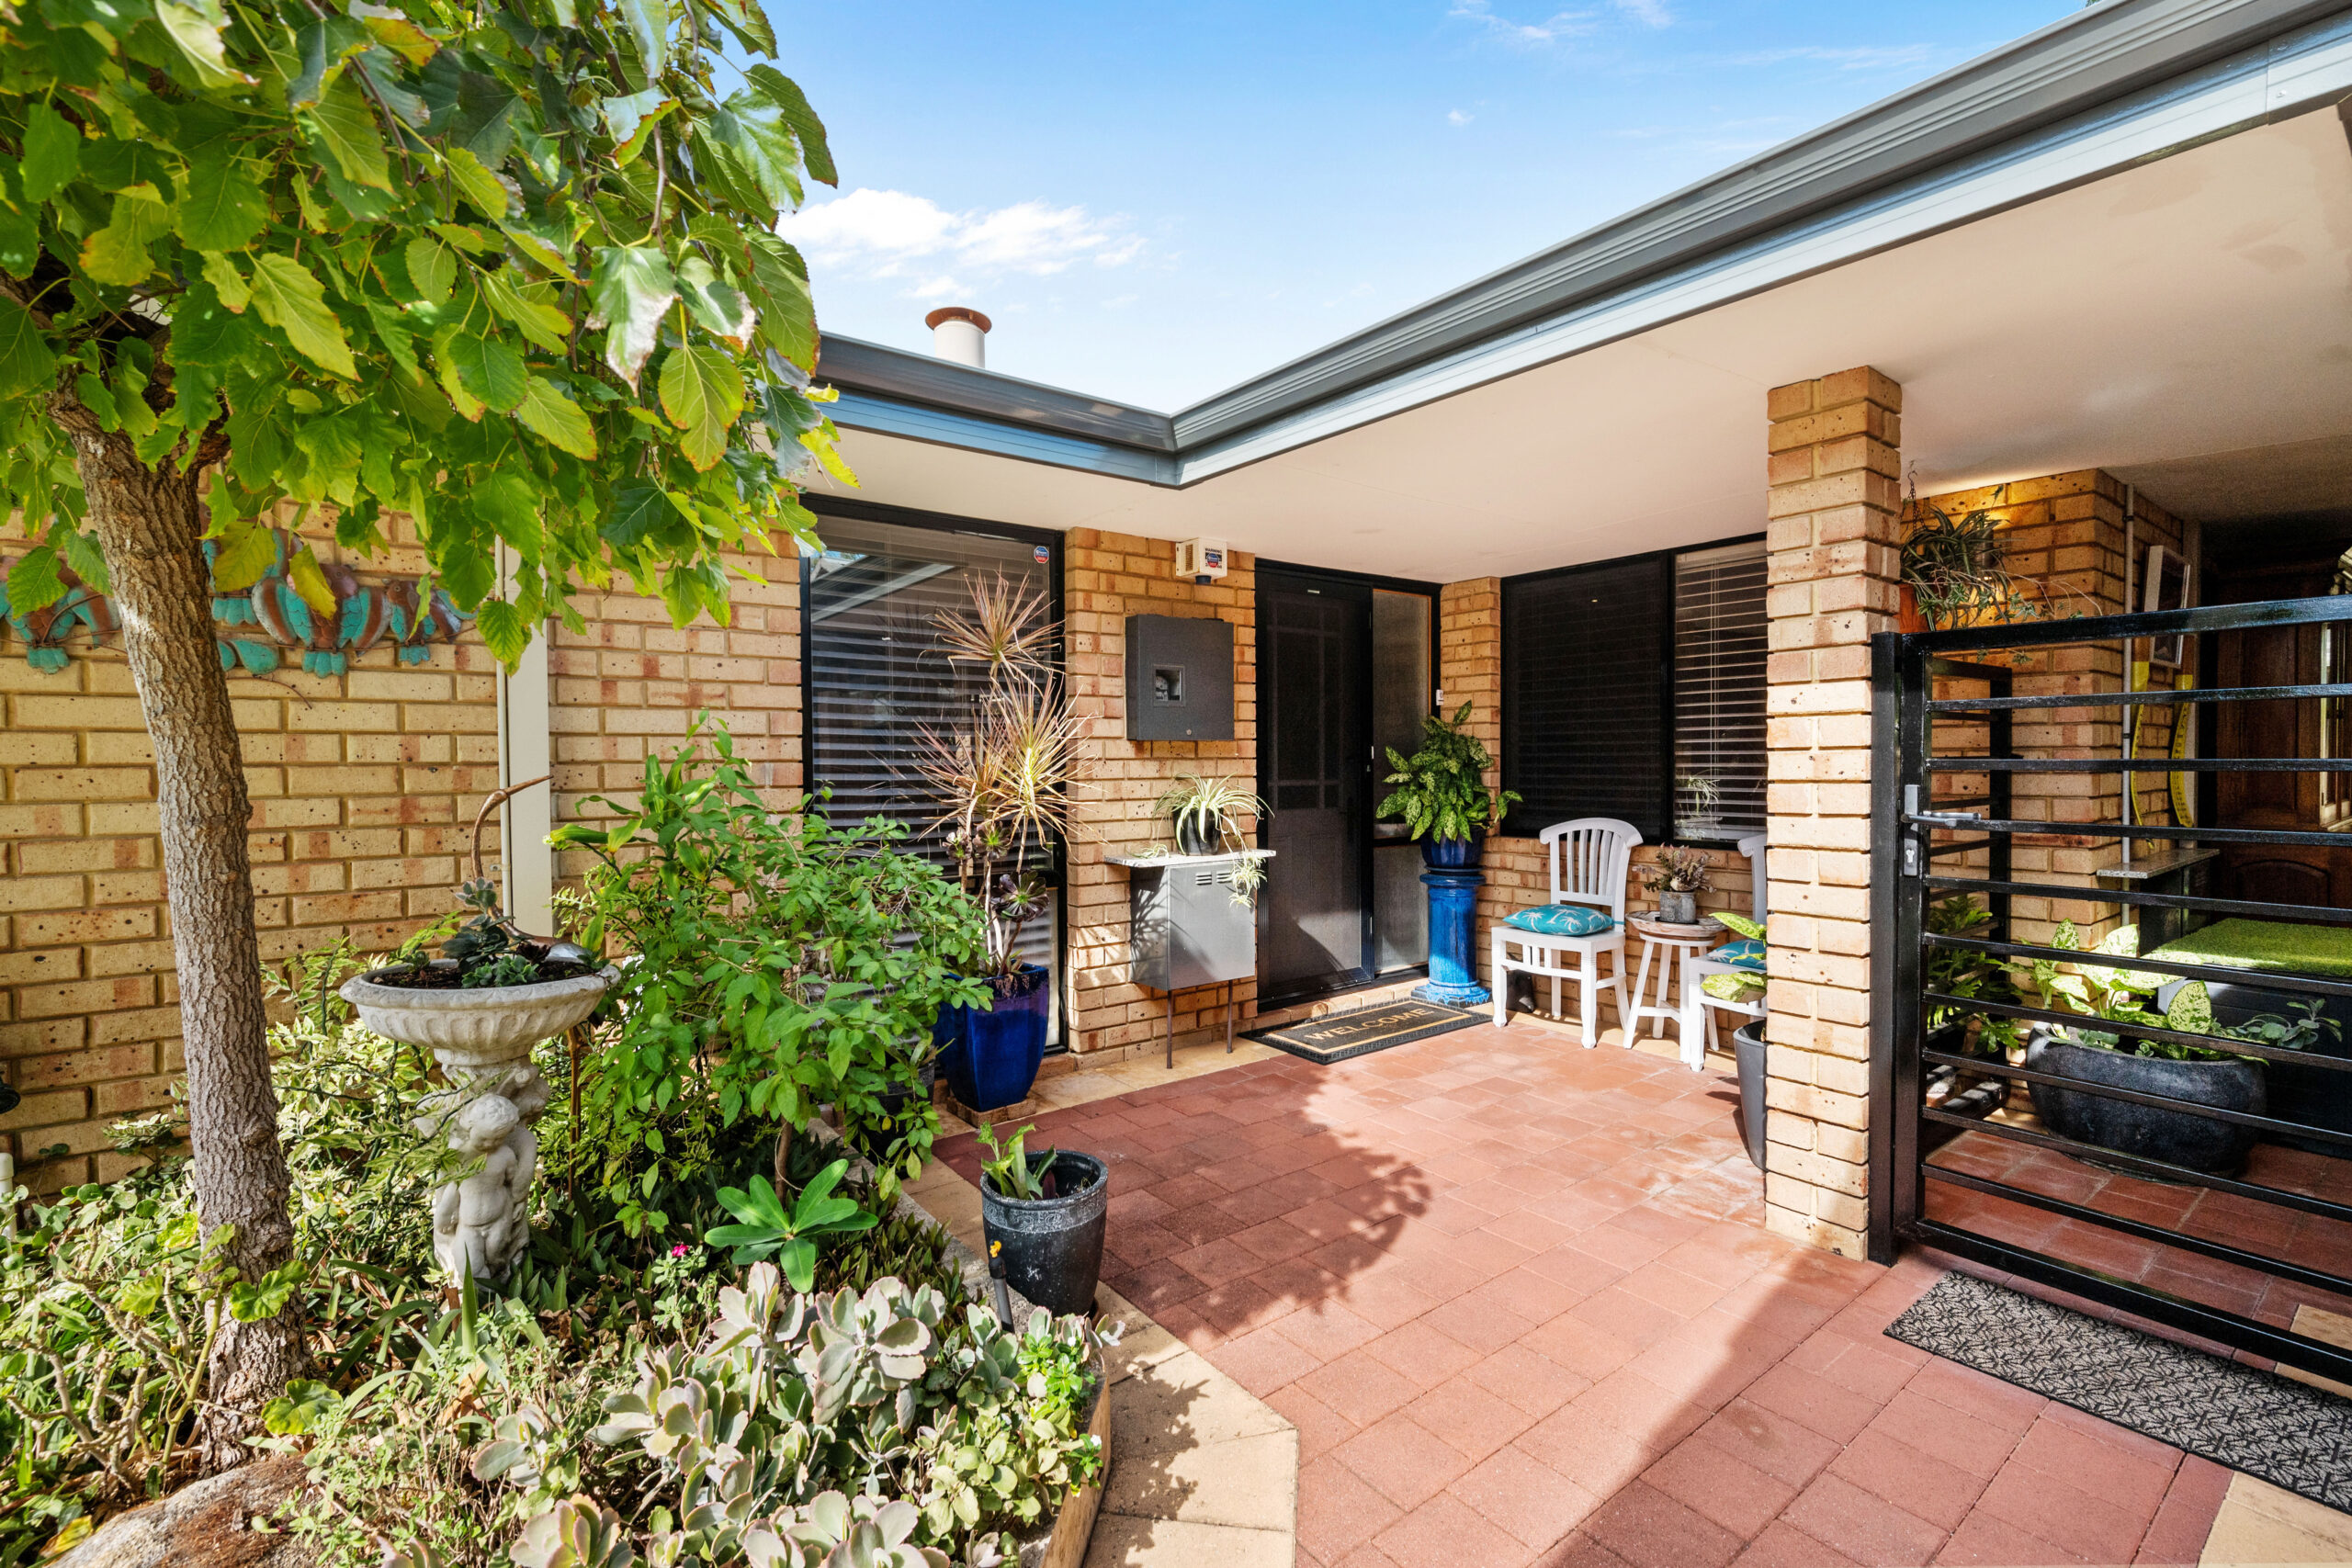
Another massive pitched patio on the other side of the property doubles the external options with its trickling water feature and café blinds that protect from the elements. Out back, a fabulous selection of fruit trees are prevalent within the garden – lemon, fig, olive, custard apple, plum, and pomegranate amongst them.

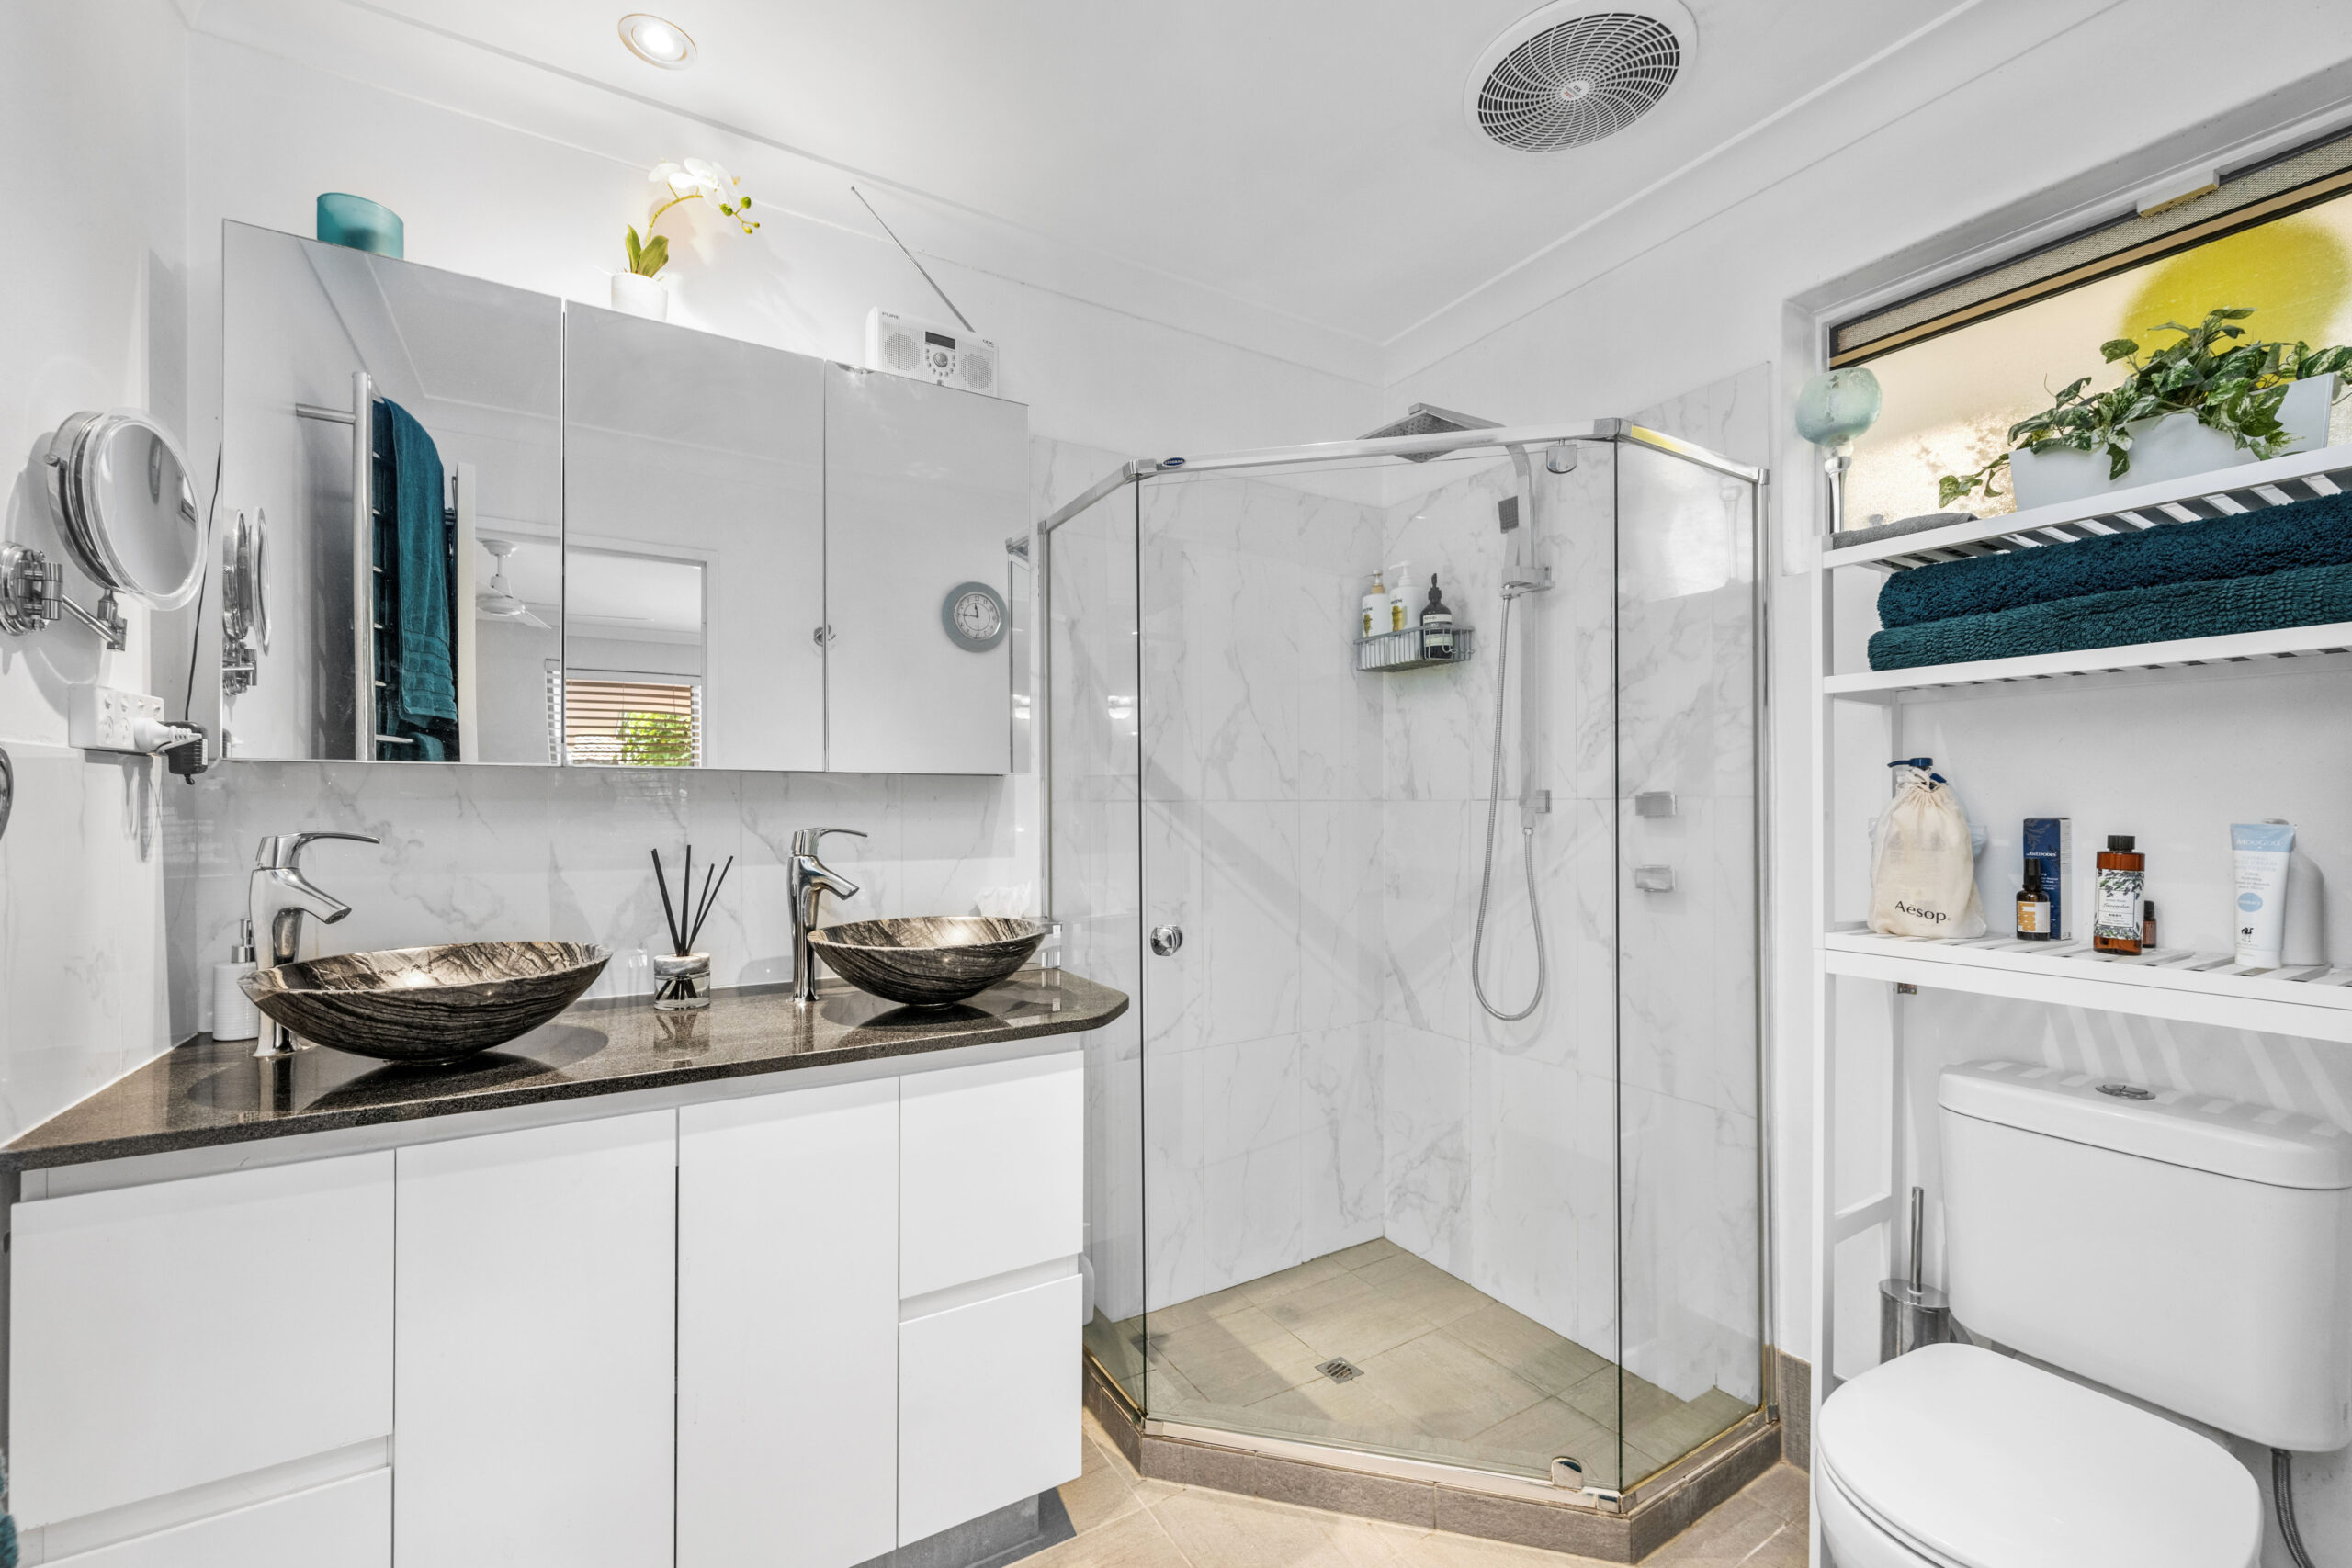
Back indoors, the generous king-size master suite has an ensuite bathroom and a walk-in robe. Featuring a split-system air-conditioning unit, ceiling fan, updated ensuite bathroom with a stone vanity with twin marble basins, rain head shower, WC, heated towel rack, and ample power points.
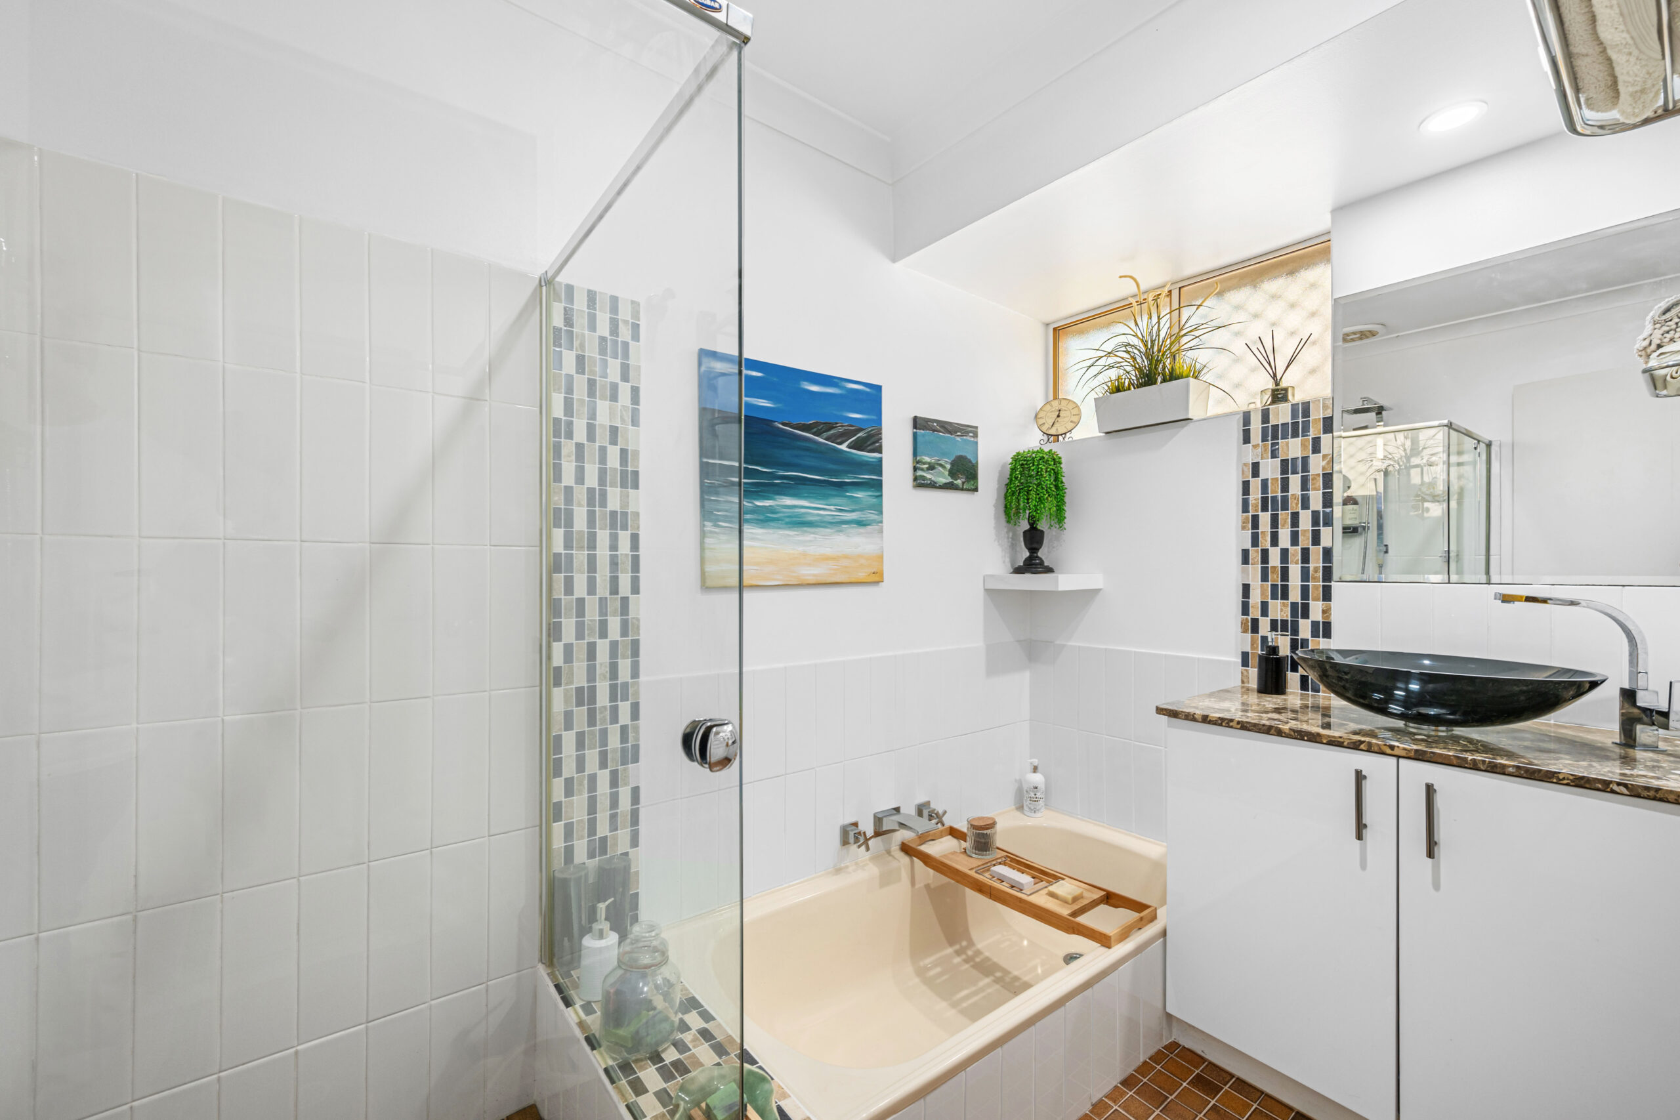
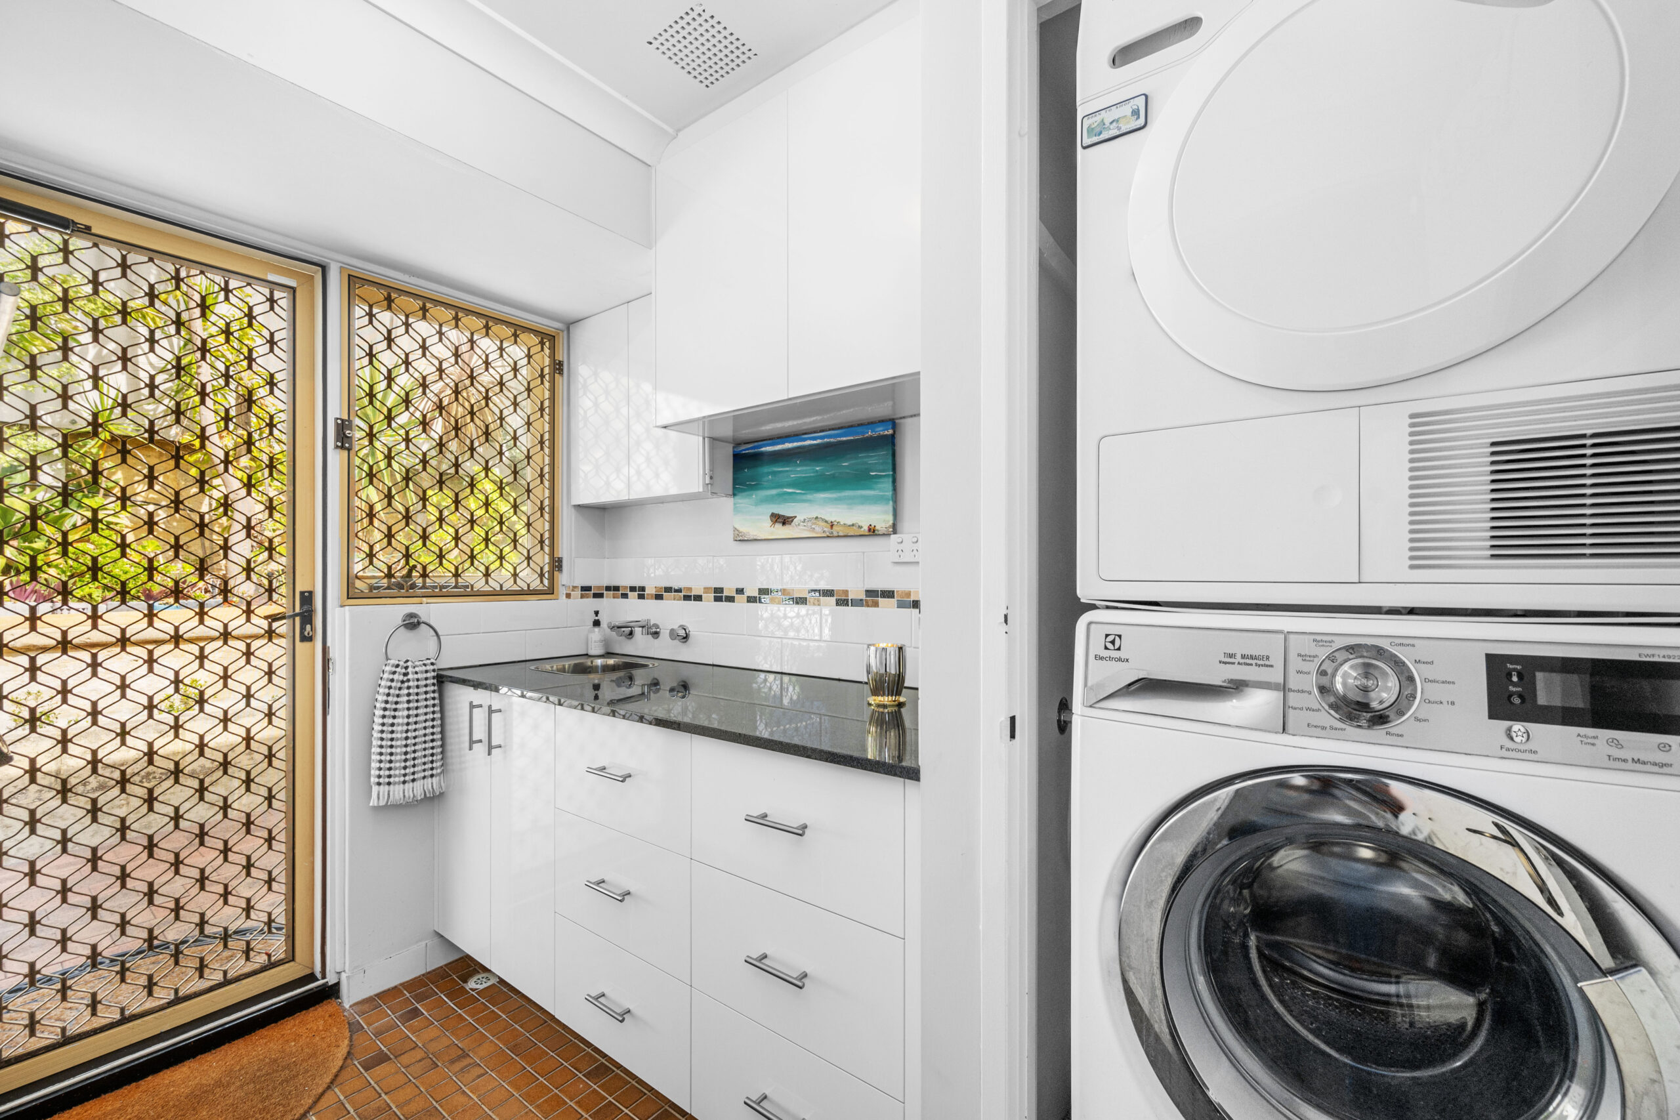
The queen-size spare bedrooms both have built-in robes. The second of which also has a split-system air-conditioner. They are serviced by a separate second WC and a practical main family bathroom with a rain head shower, a separate bathtub, a heated towel rack, and a sleek marble vanity. The laundry is also well-appointed with its granite benchtop, ample storage options, fold-out ironing board, and direct access to the rear garden.
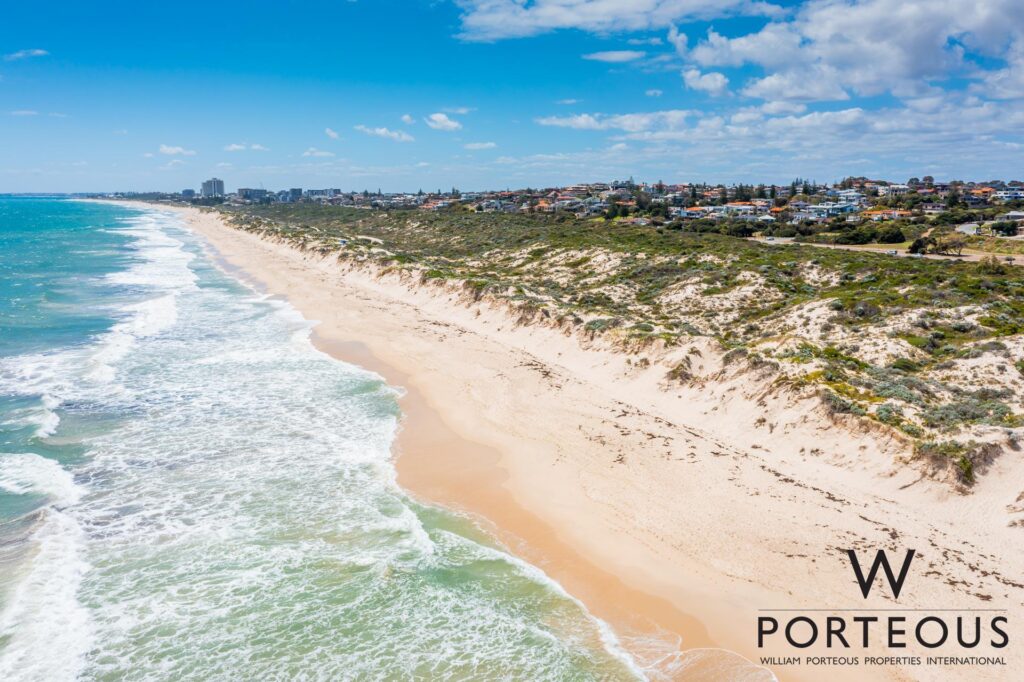
Floreat Beach sits just a picturesque walk away through the charming nature reserve at the top of the street, graced by playgrounds, birdlife, and more.
A remarkable opportunity, this is a hidden gem awaiting your discovery. Come and see in person how exceptional it is.
Features:
• 3 bedrooms
• 2 bathrooms – with heated towel racks
• Easy-care timber-look flooring through the main open-plan family/meals/kitchen space
• Formal lounge and dining room
• 2 huge outdoor patio-entertaining areas
• Outdoor spa
• King-size master suite – with a WIR
• Queen-size 2nd/3rd bedrooms – with BIRs
• Separate bath and shower in the main bathroom
• Separate laundry
• Separate 2nd toilet
• High raked ceilings
• Granite benchtops
• Split-system air-conditioning
• Ceiling fans
• Gas bayonets in both living spaces
• Security-alarm system
• Feature downlights
• NBN fibre-to-premise (FTTP) internet connectivity
• Security doors and screens
• Gas hot-water system
• Hot/cold water outdoor shower at the rear
• Fruit trees – including a front-garden mulberry tree
• Reticulated low-maintenance gardens
• Rear tool shed
• Roof capping recently re-done
• Remote-controlled double lock-up garage – with direct access to the spa and main alfresco
• Also a wide carport – ideal for a trailer or small boat – with mezzanine storage space
• Ample driveway parking space for multiple cars
• Easy-care 558sqm (approx.) rear strata block – No common grounds or fees
• Built in 1985 (approx.)
Approx Rates
Council: $2,274.00 PA
Water: $1,359.53 PA