HISTORIC DUNCRAIG HOUSE | Irreplaceable by Design
(Strickly by Private Appointment)
THE SIGNATURES OF DUNCRAIG HOUSE
• Restored and reimagined in 2022 by Hocking Heritage + Architecture
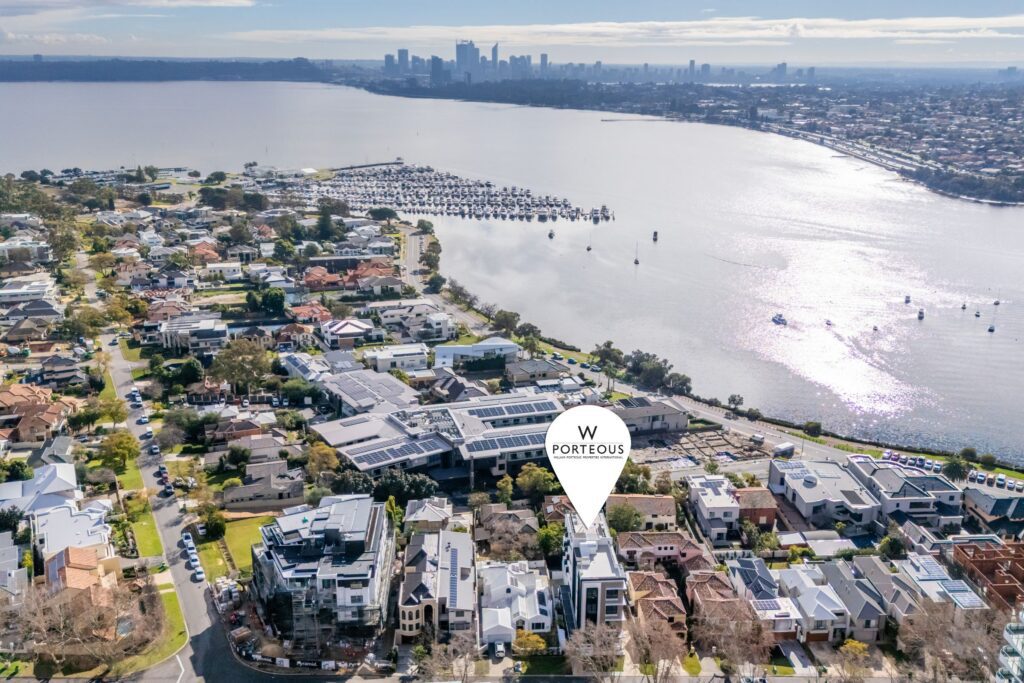
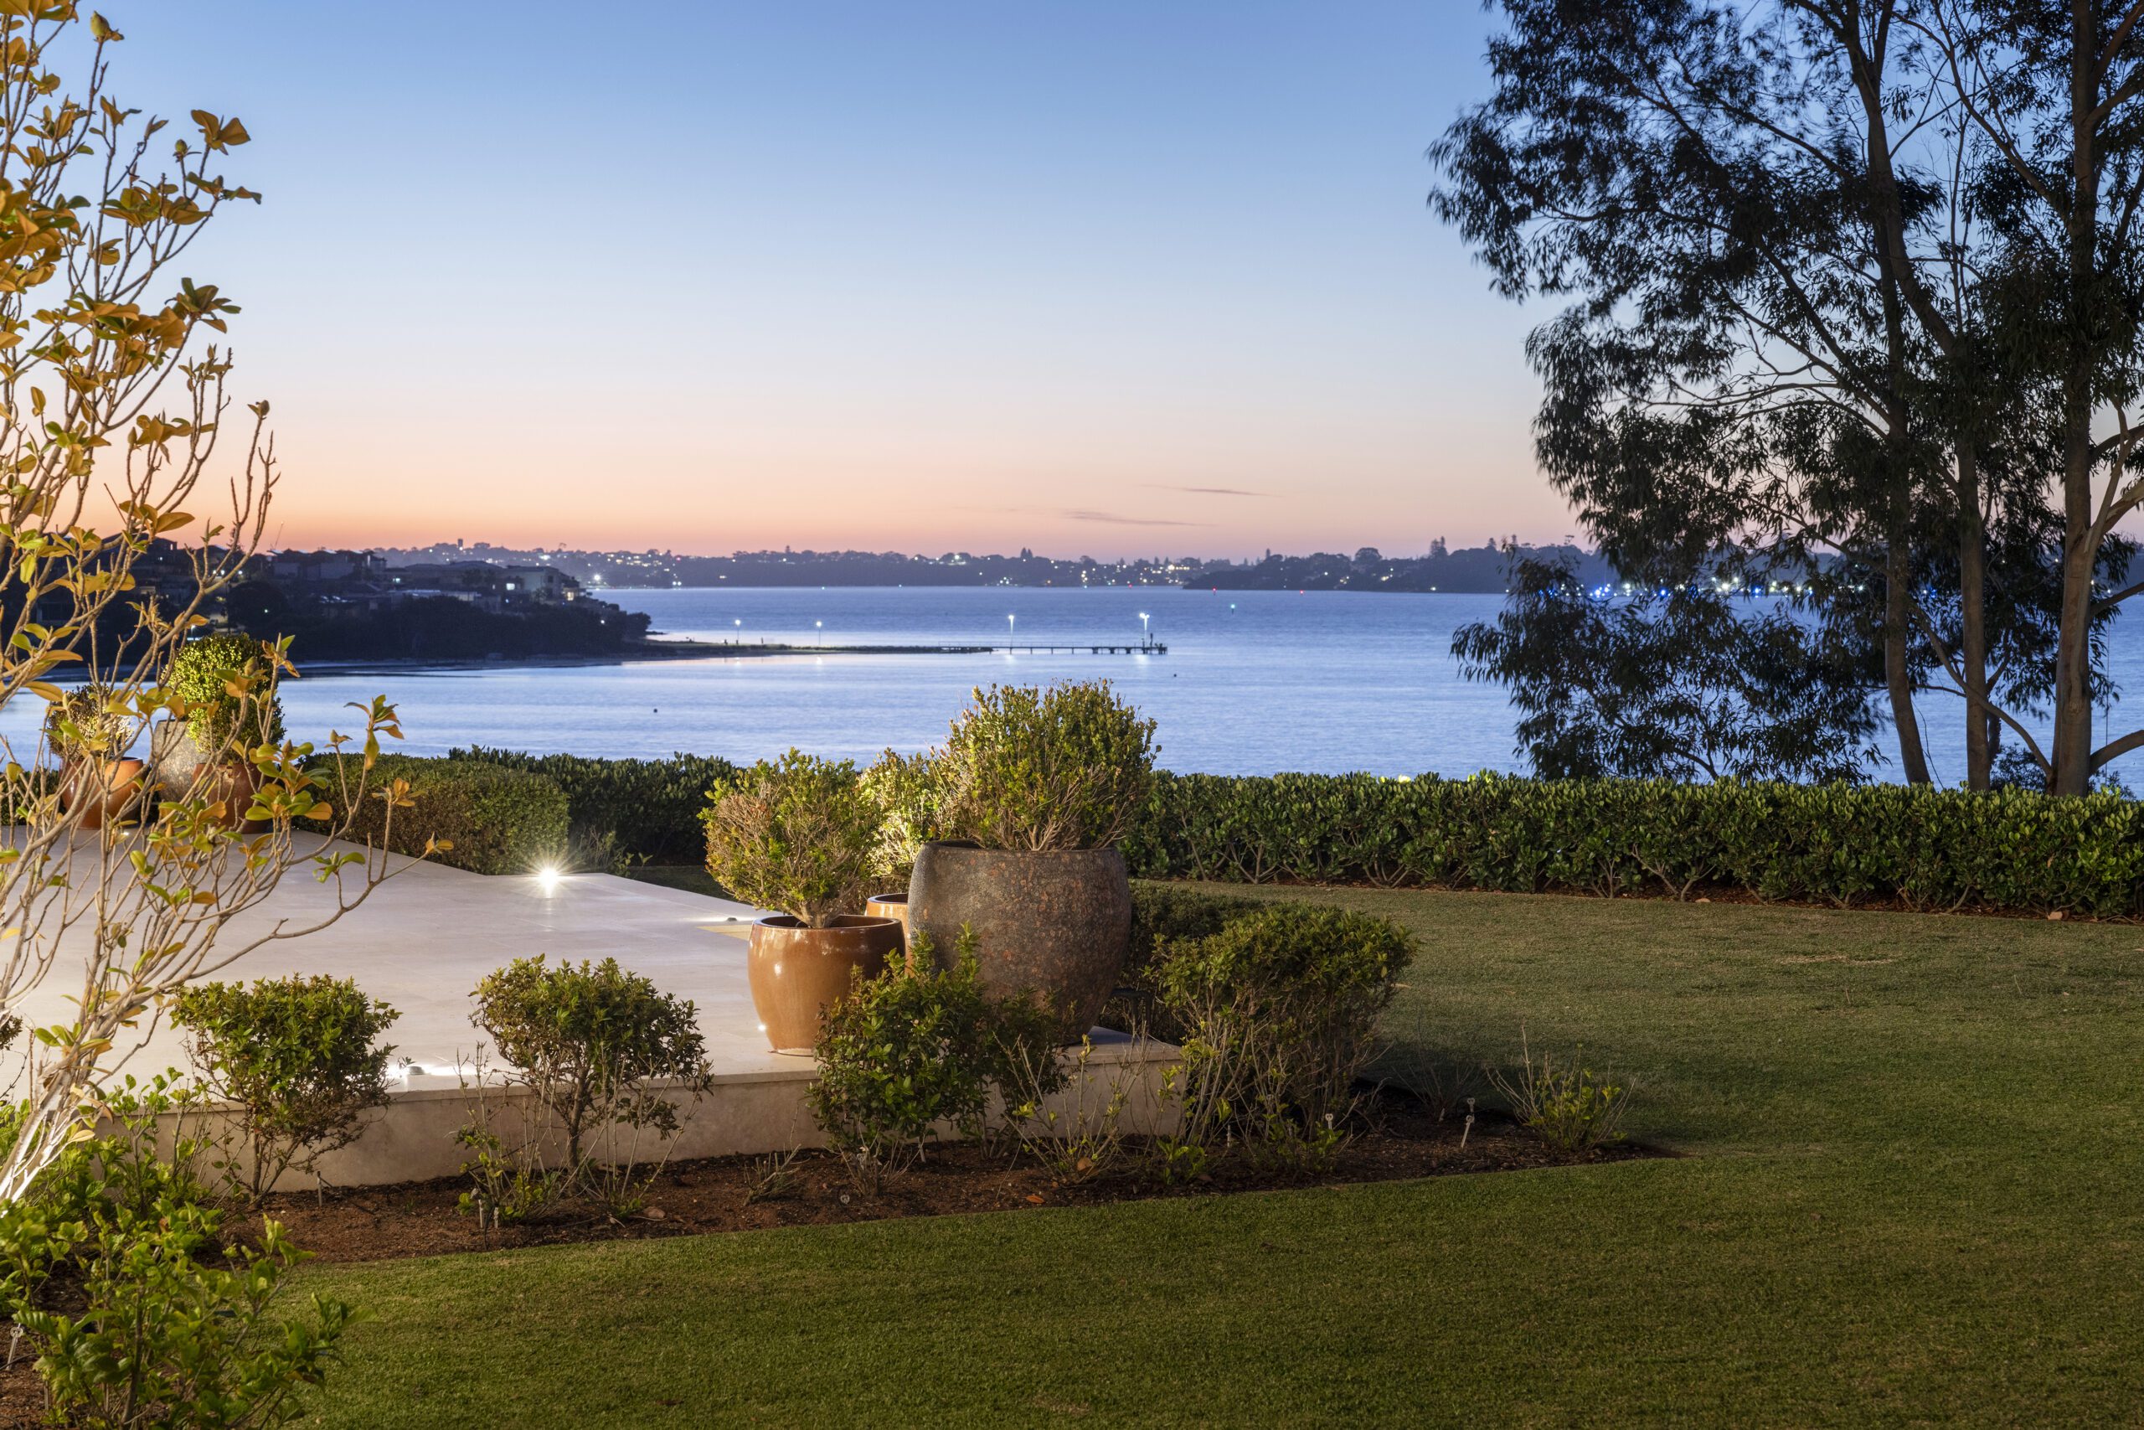
• 3,206sqm clifftop landholding, one of the largest in Applecross
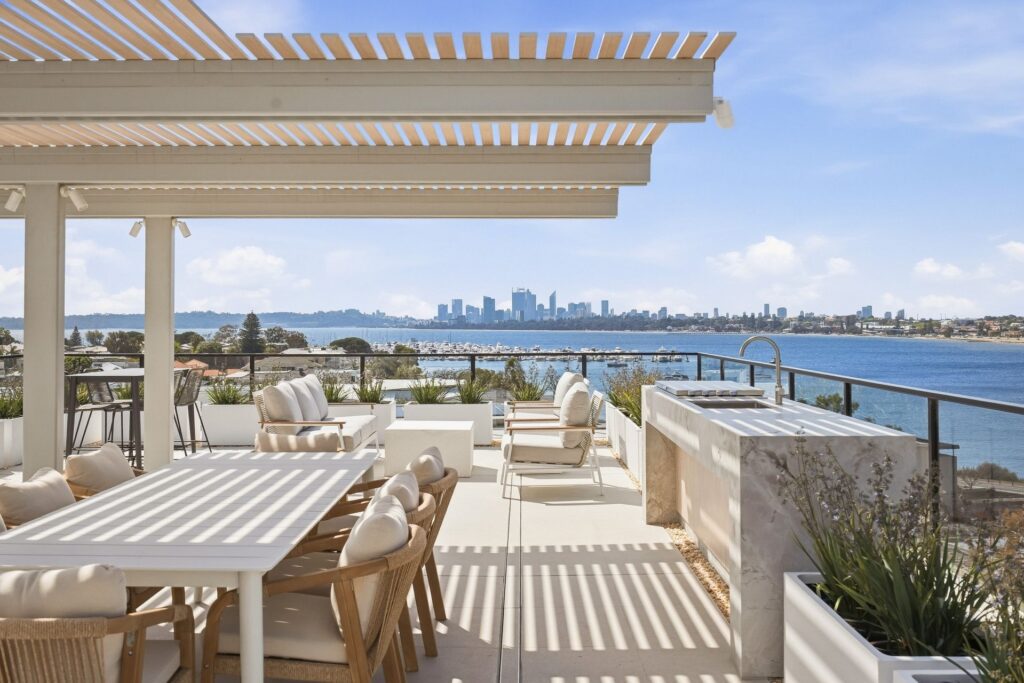
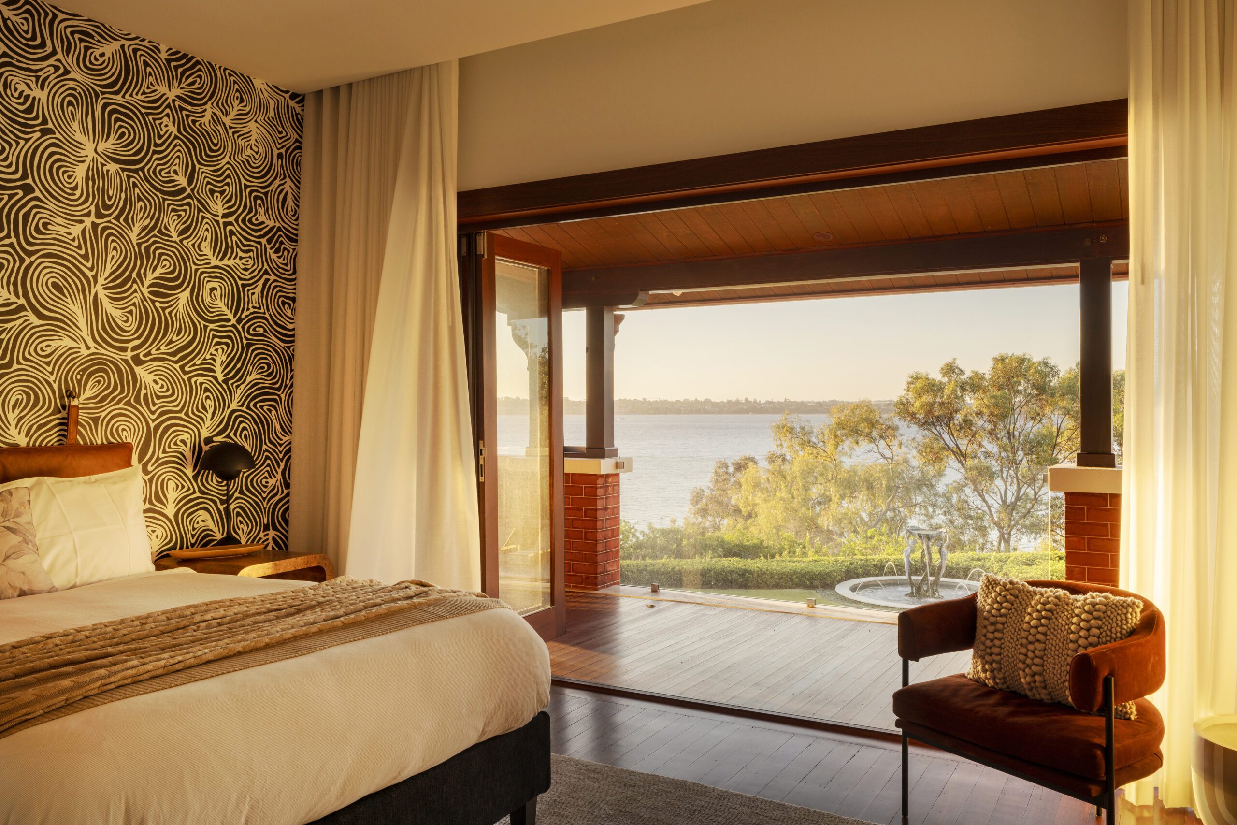
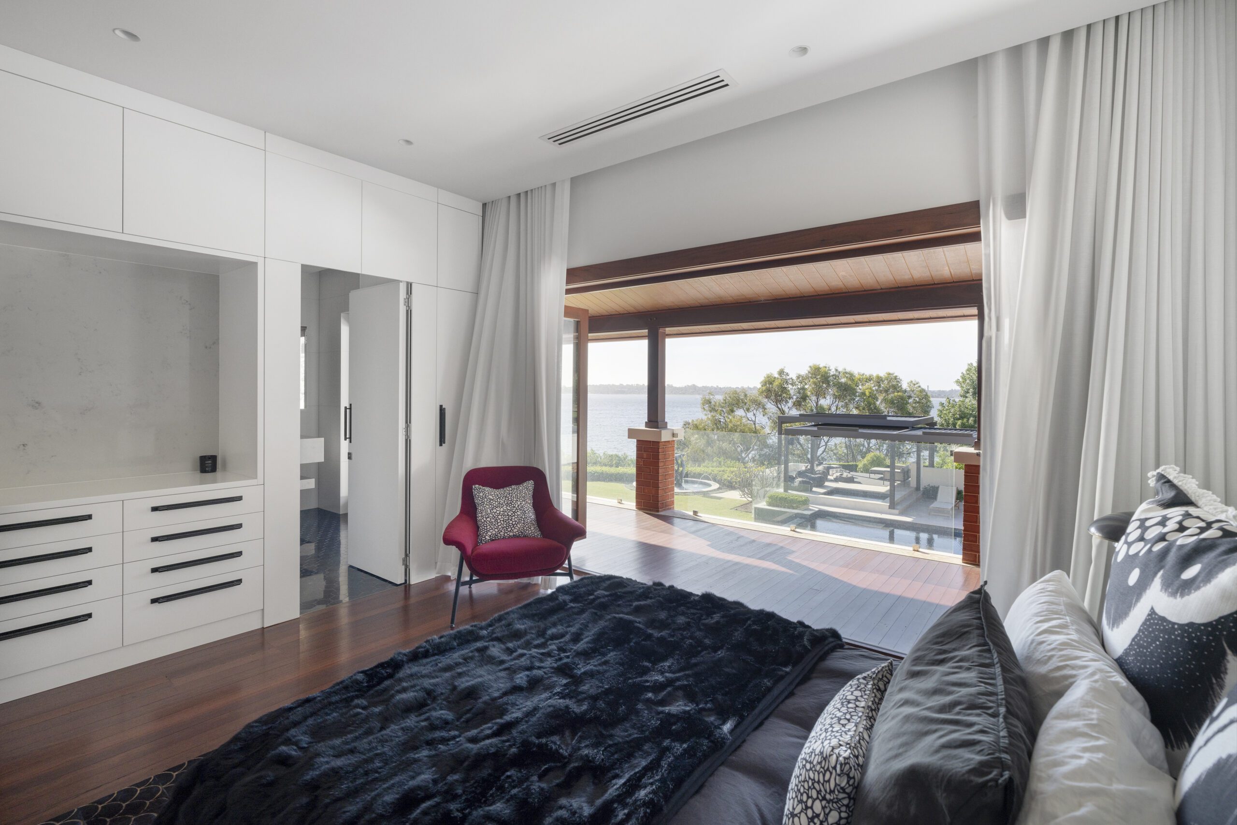
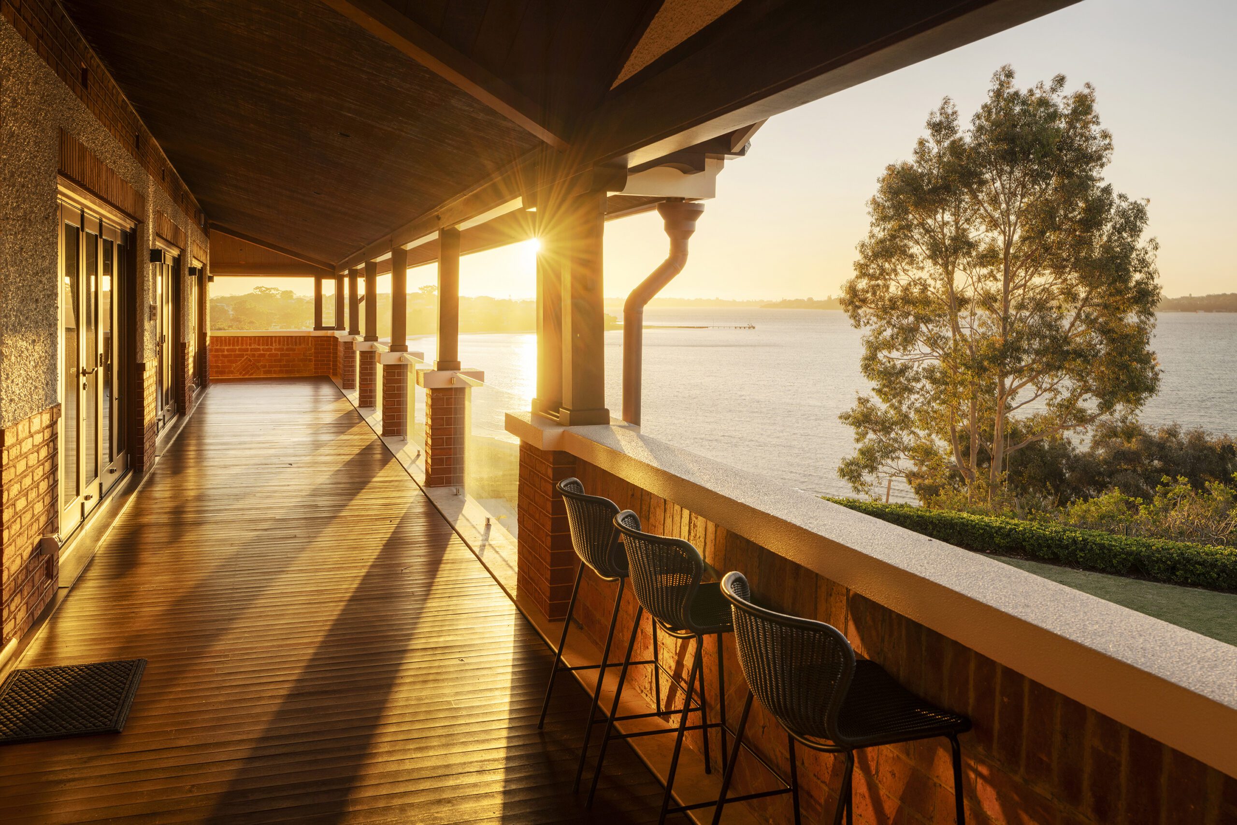
• Swan River views from the main suite, kitchen and balconies
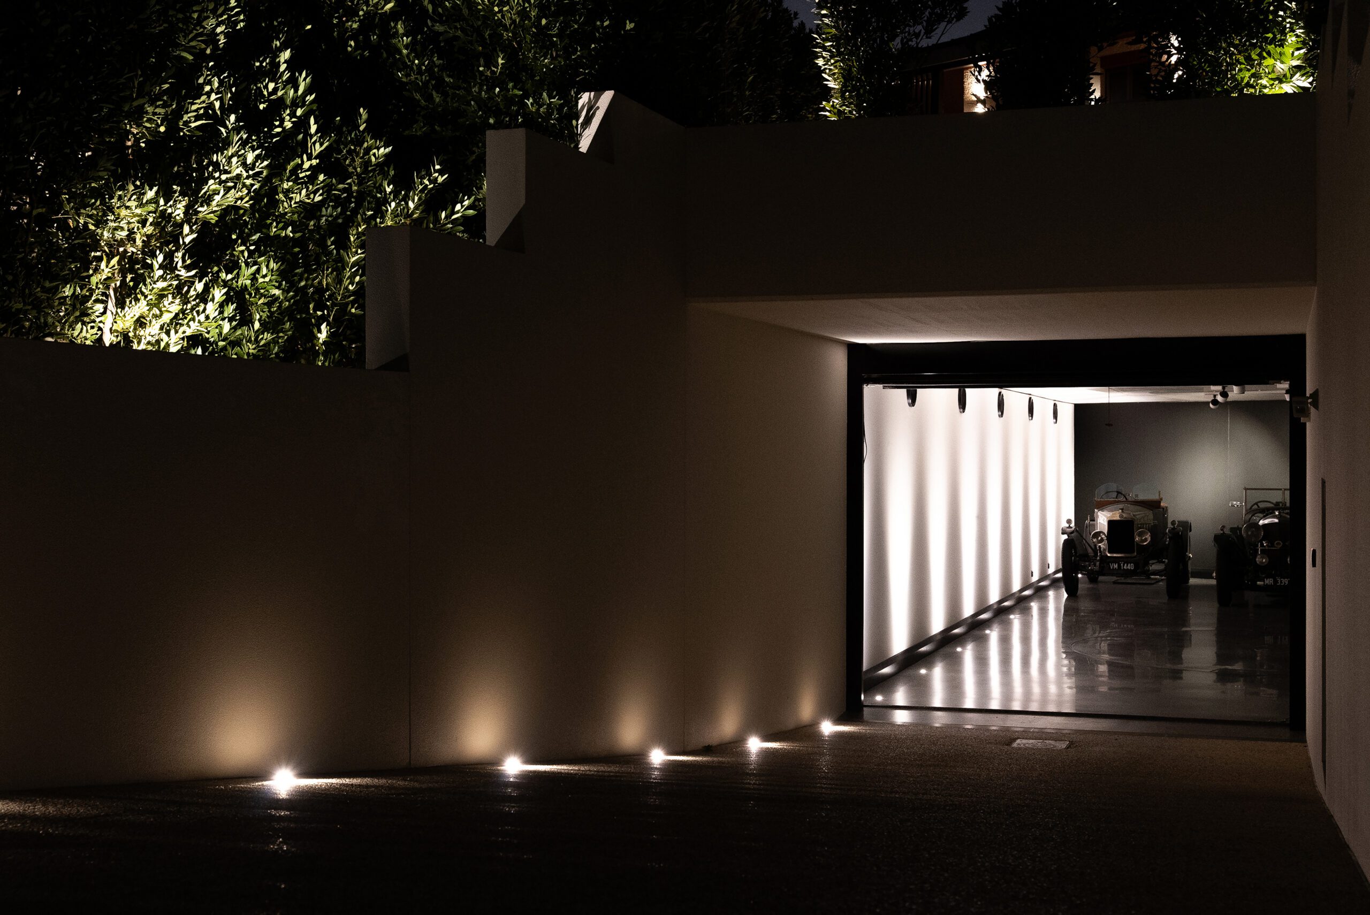
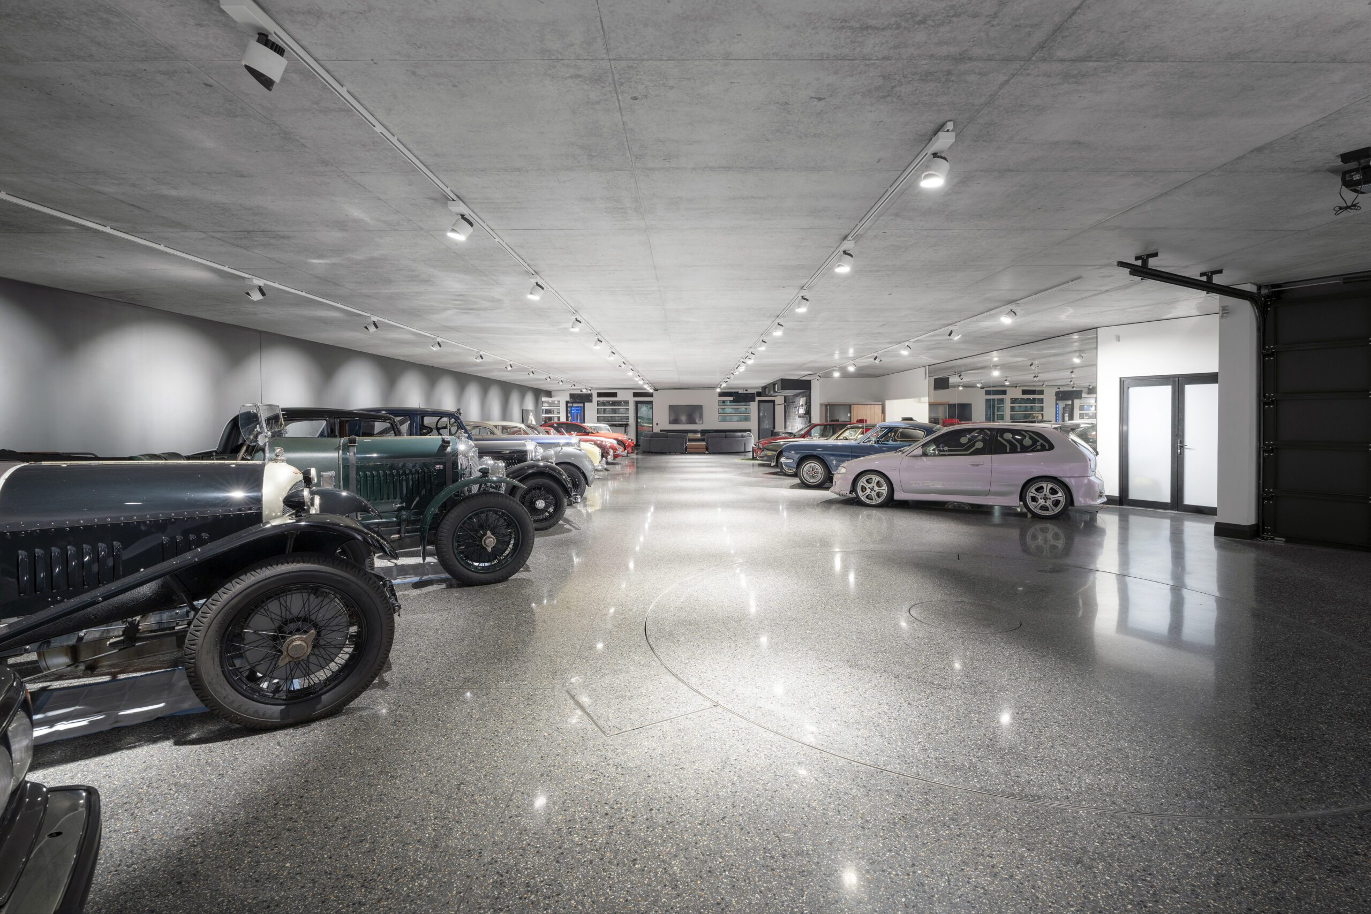
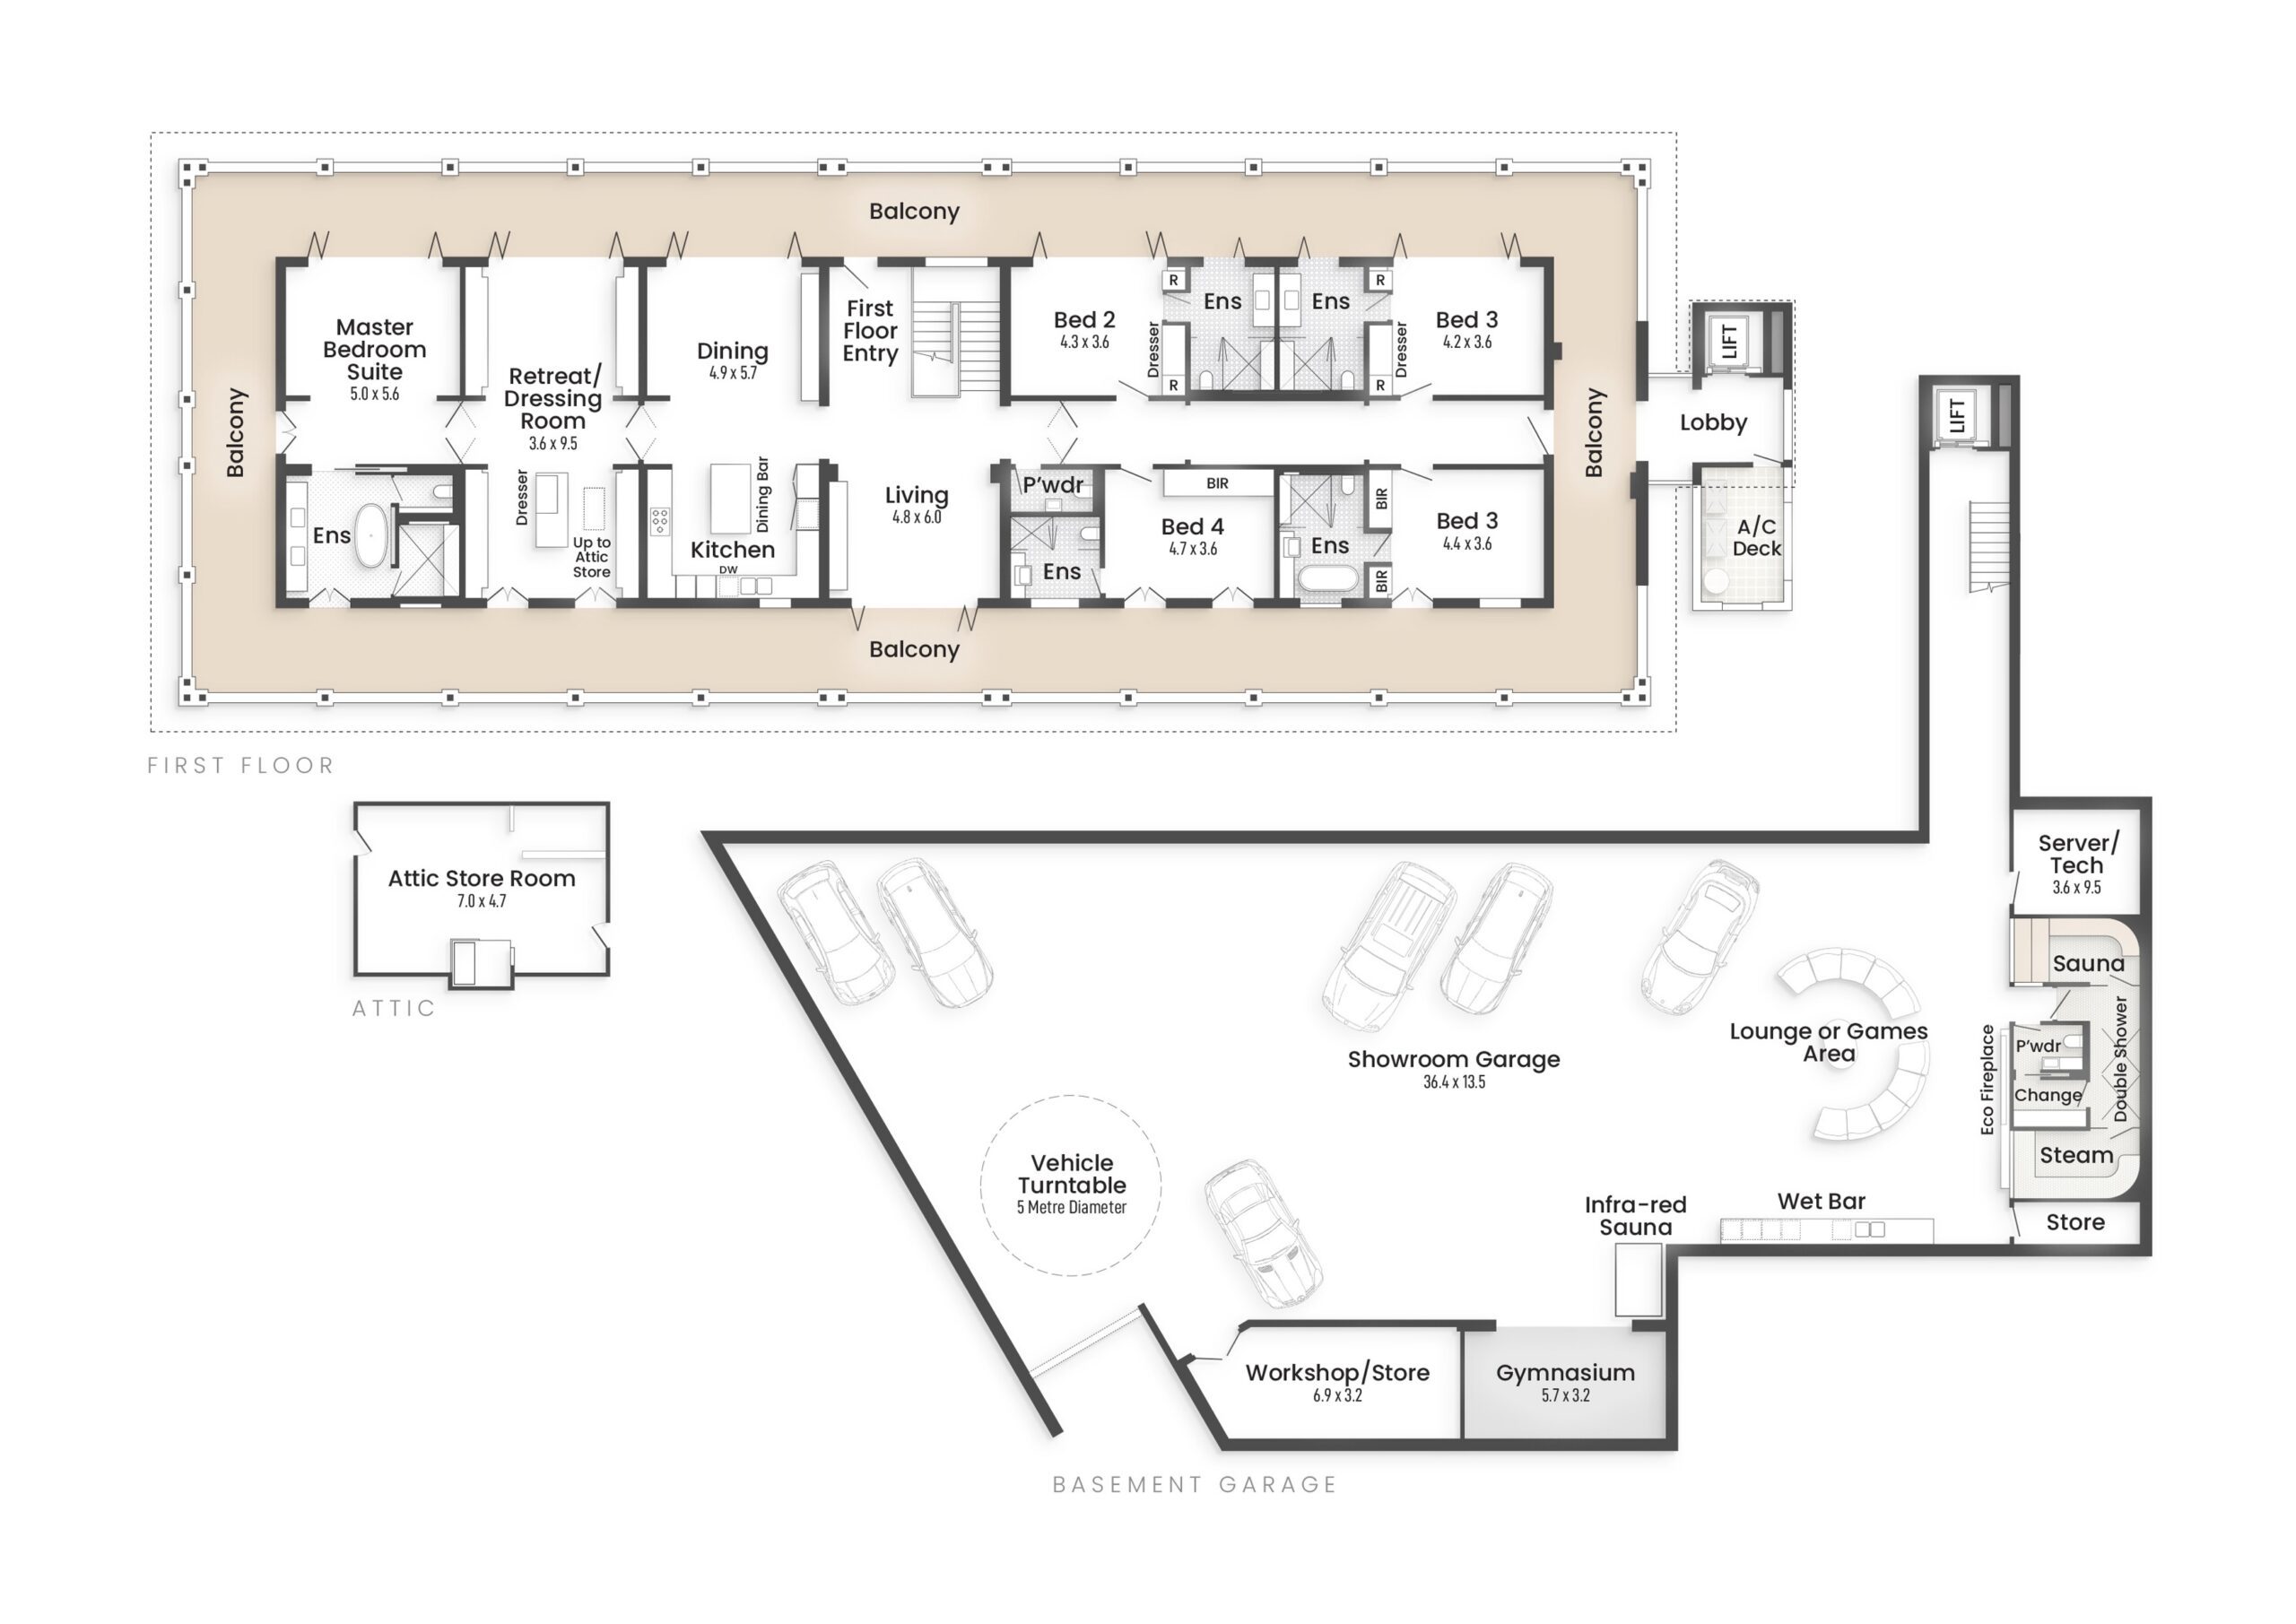
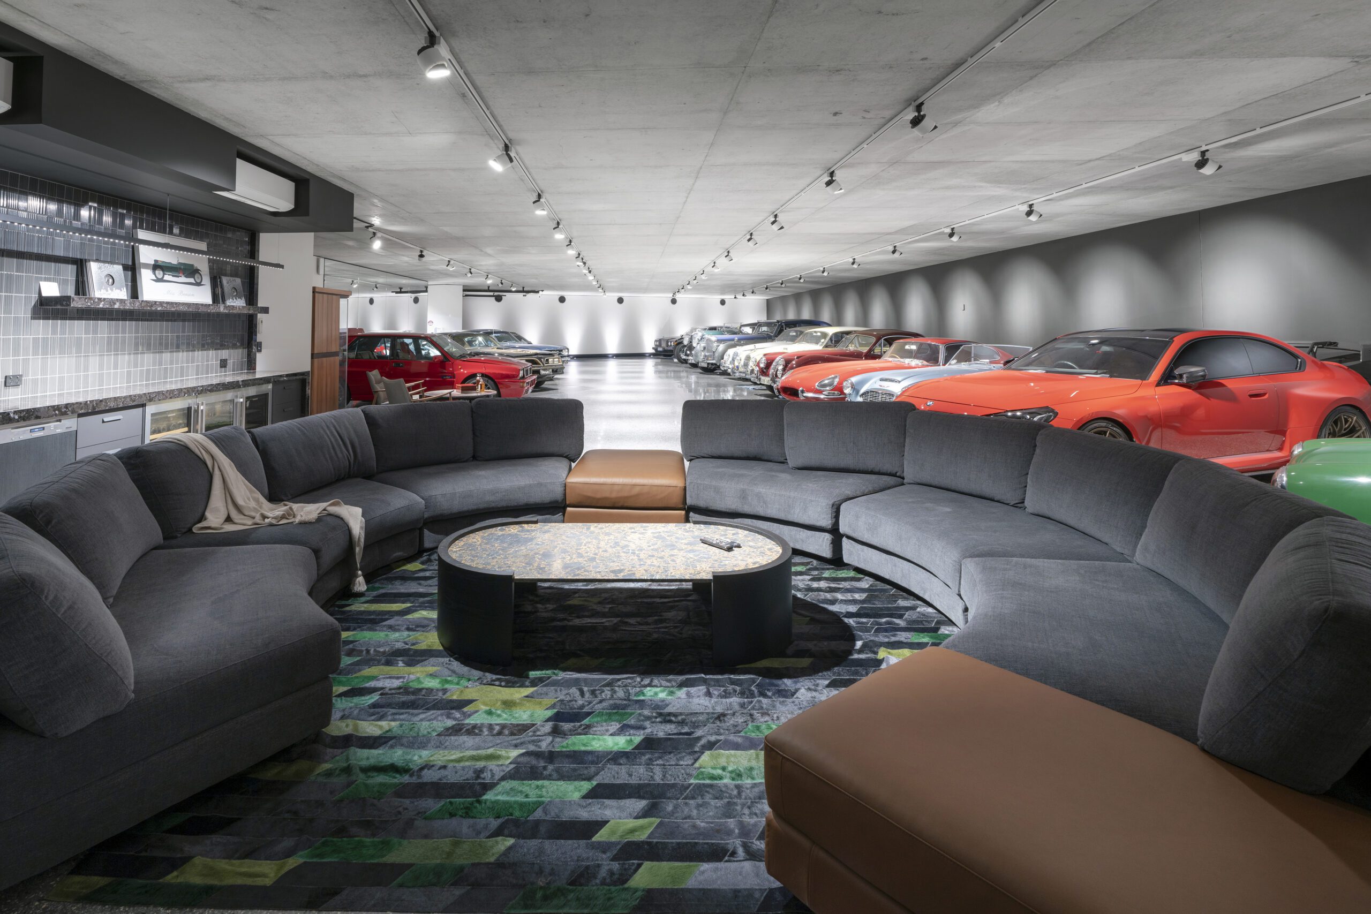
• Undercroft garage for 25 cars with lounge, bar, gym and workshop
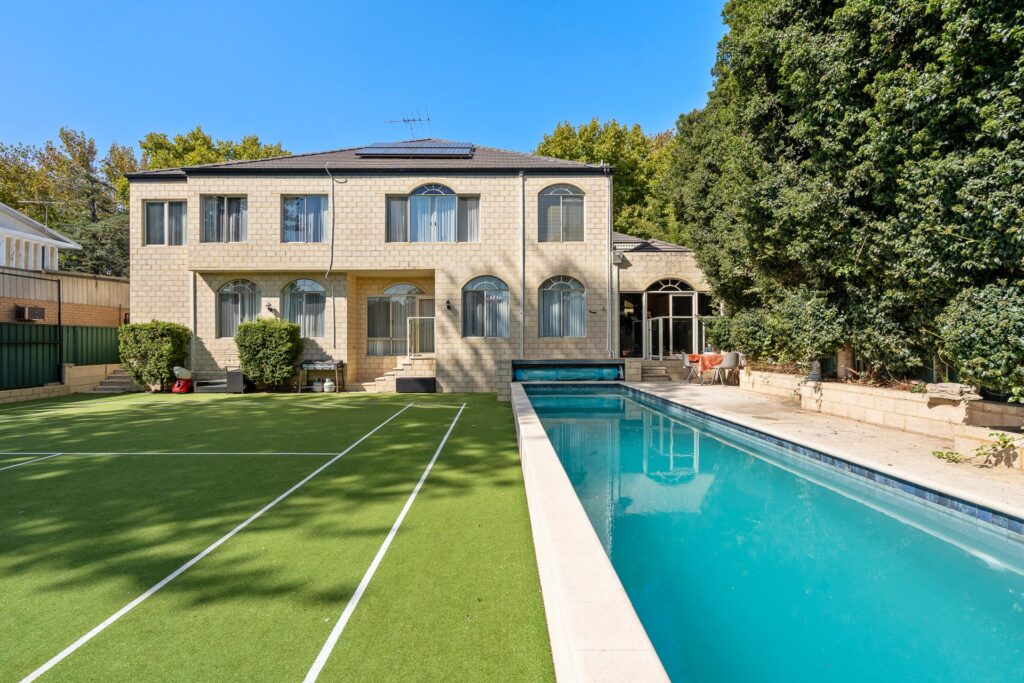
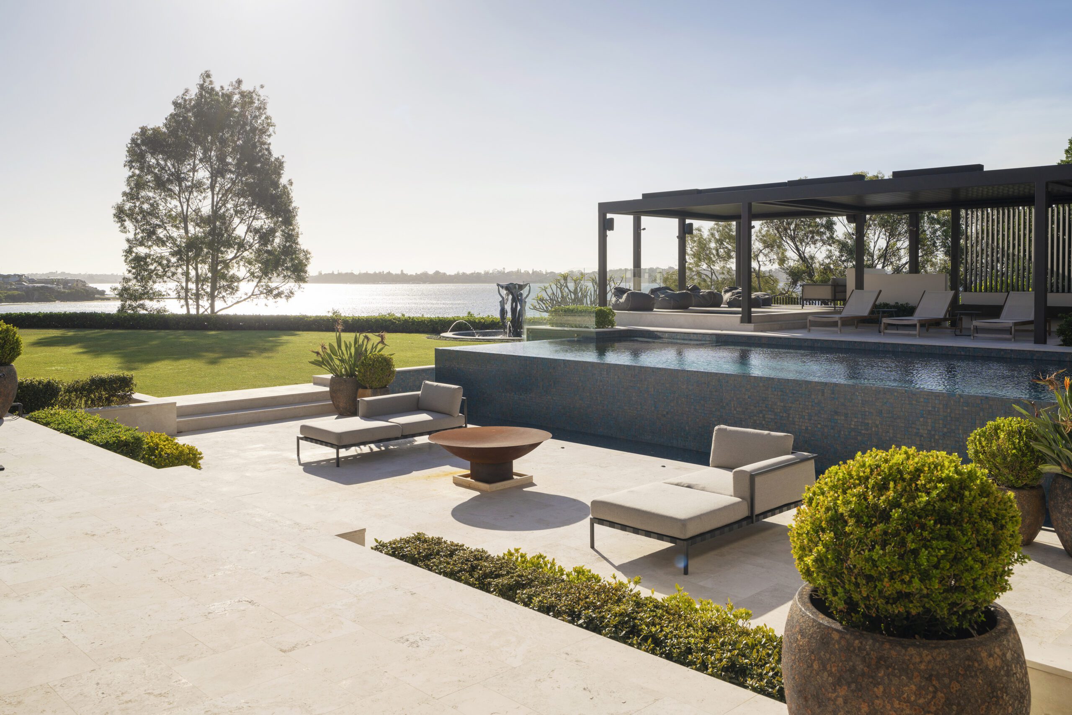
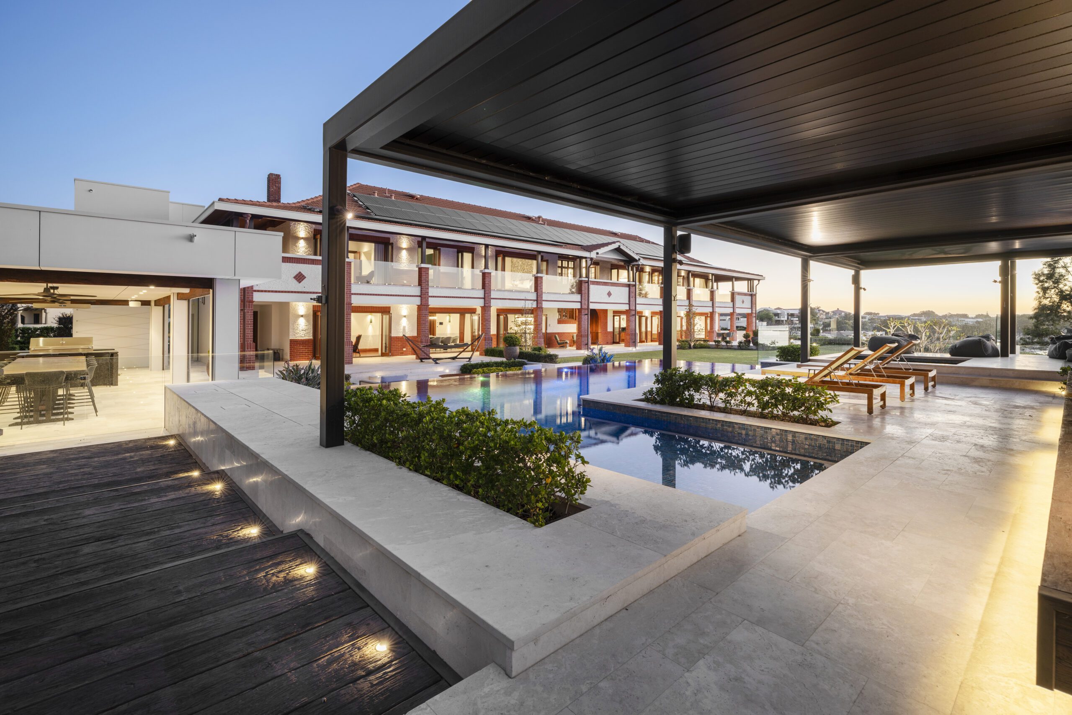
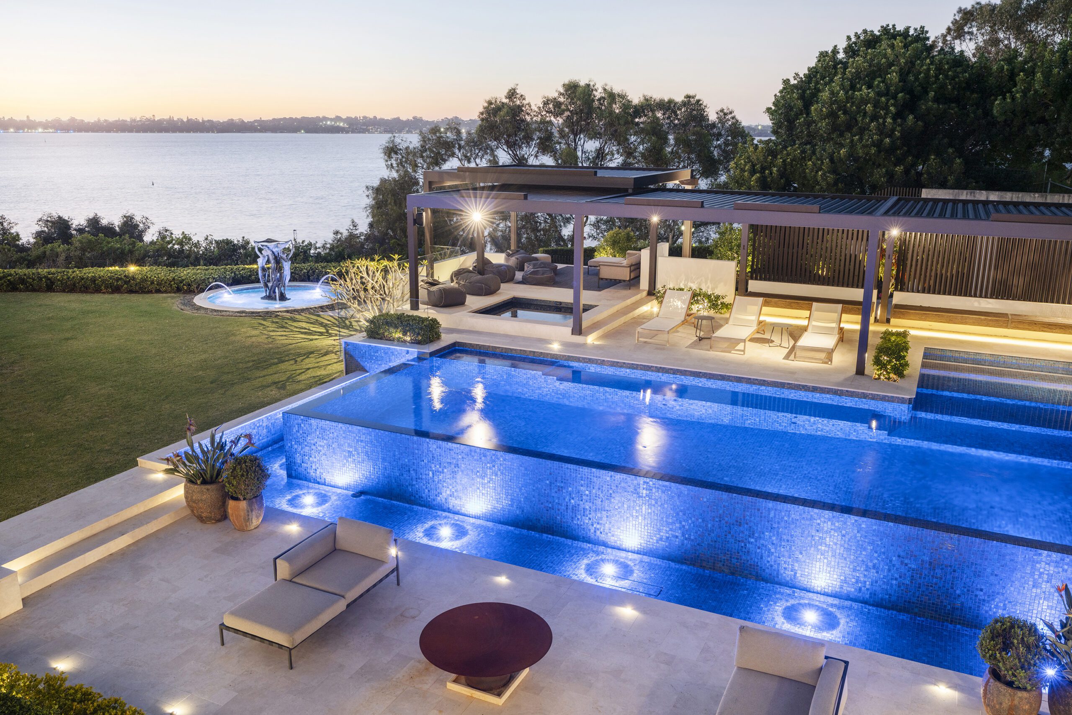
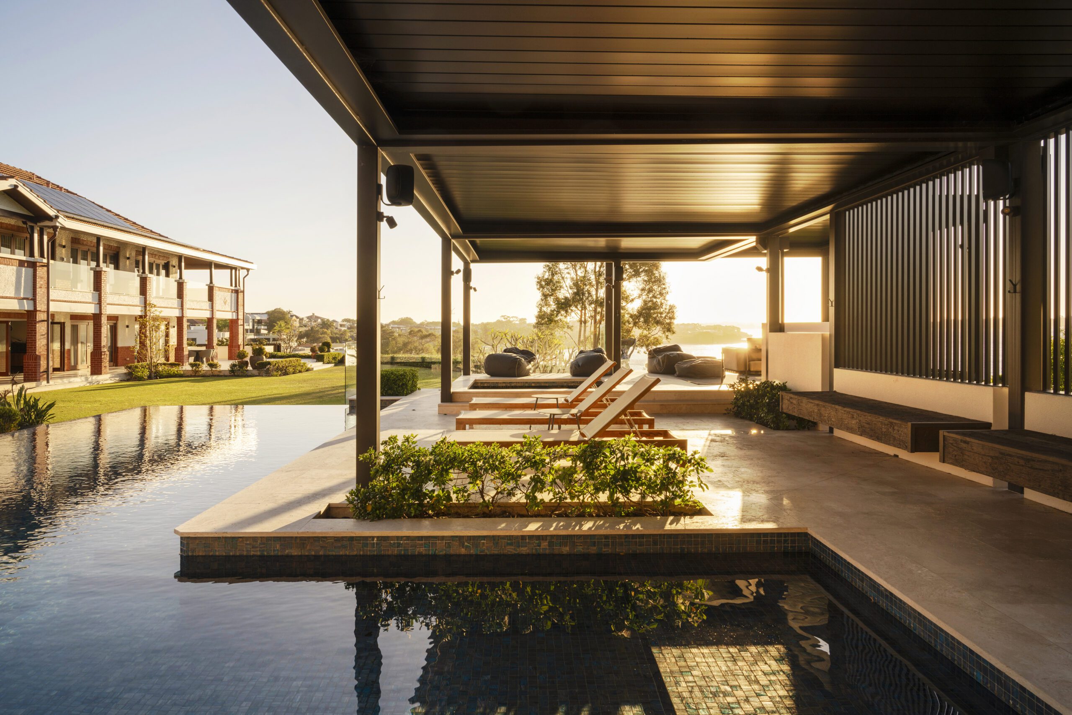
• Bisazza-tiled infinity edge pool and 12 person spa
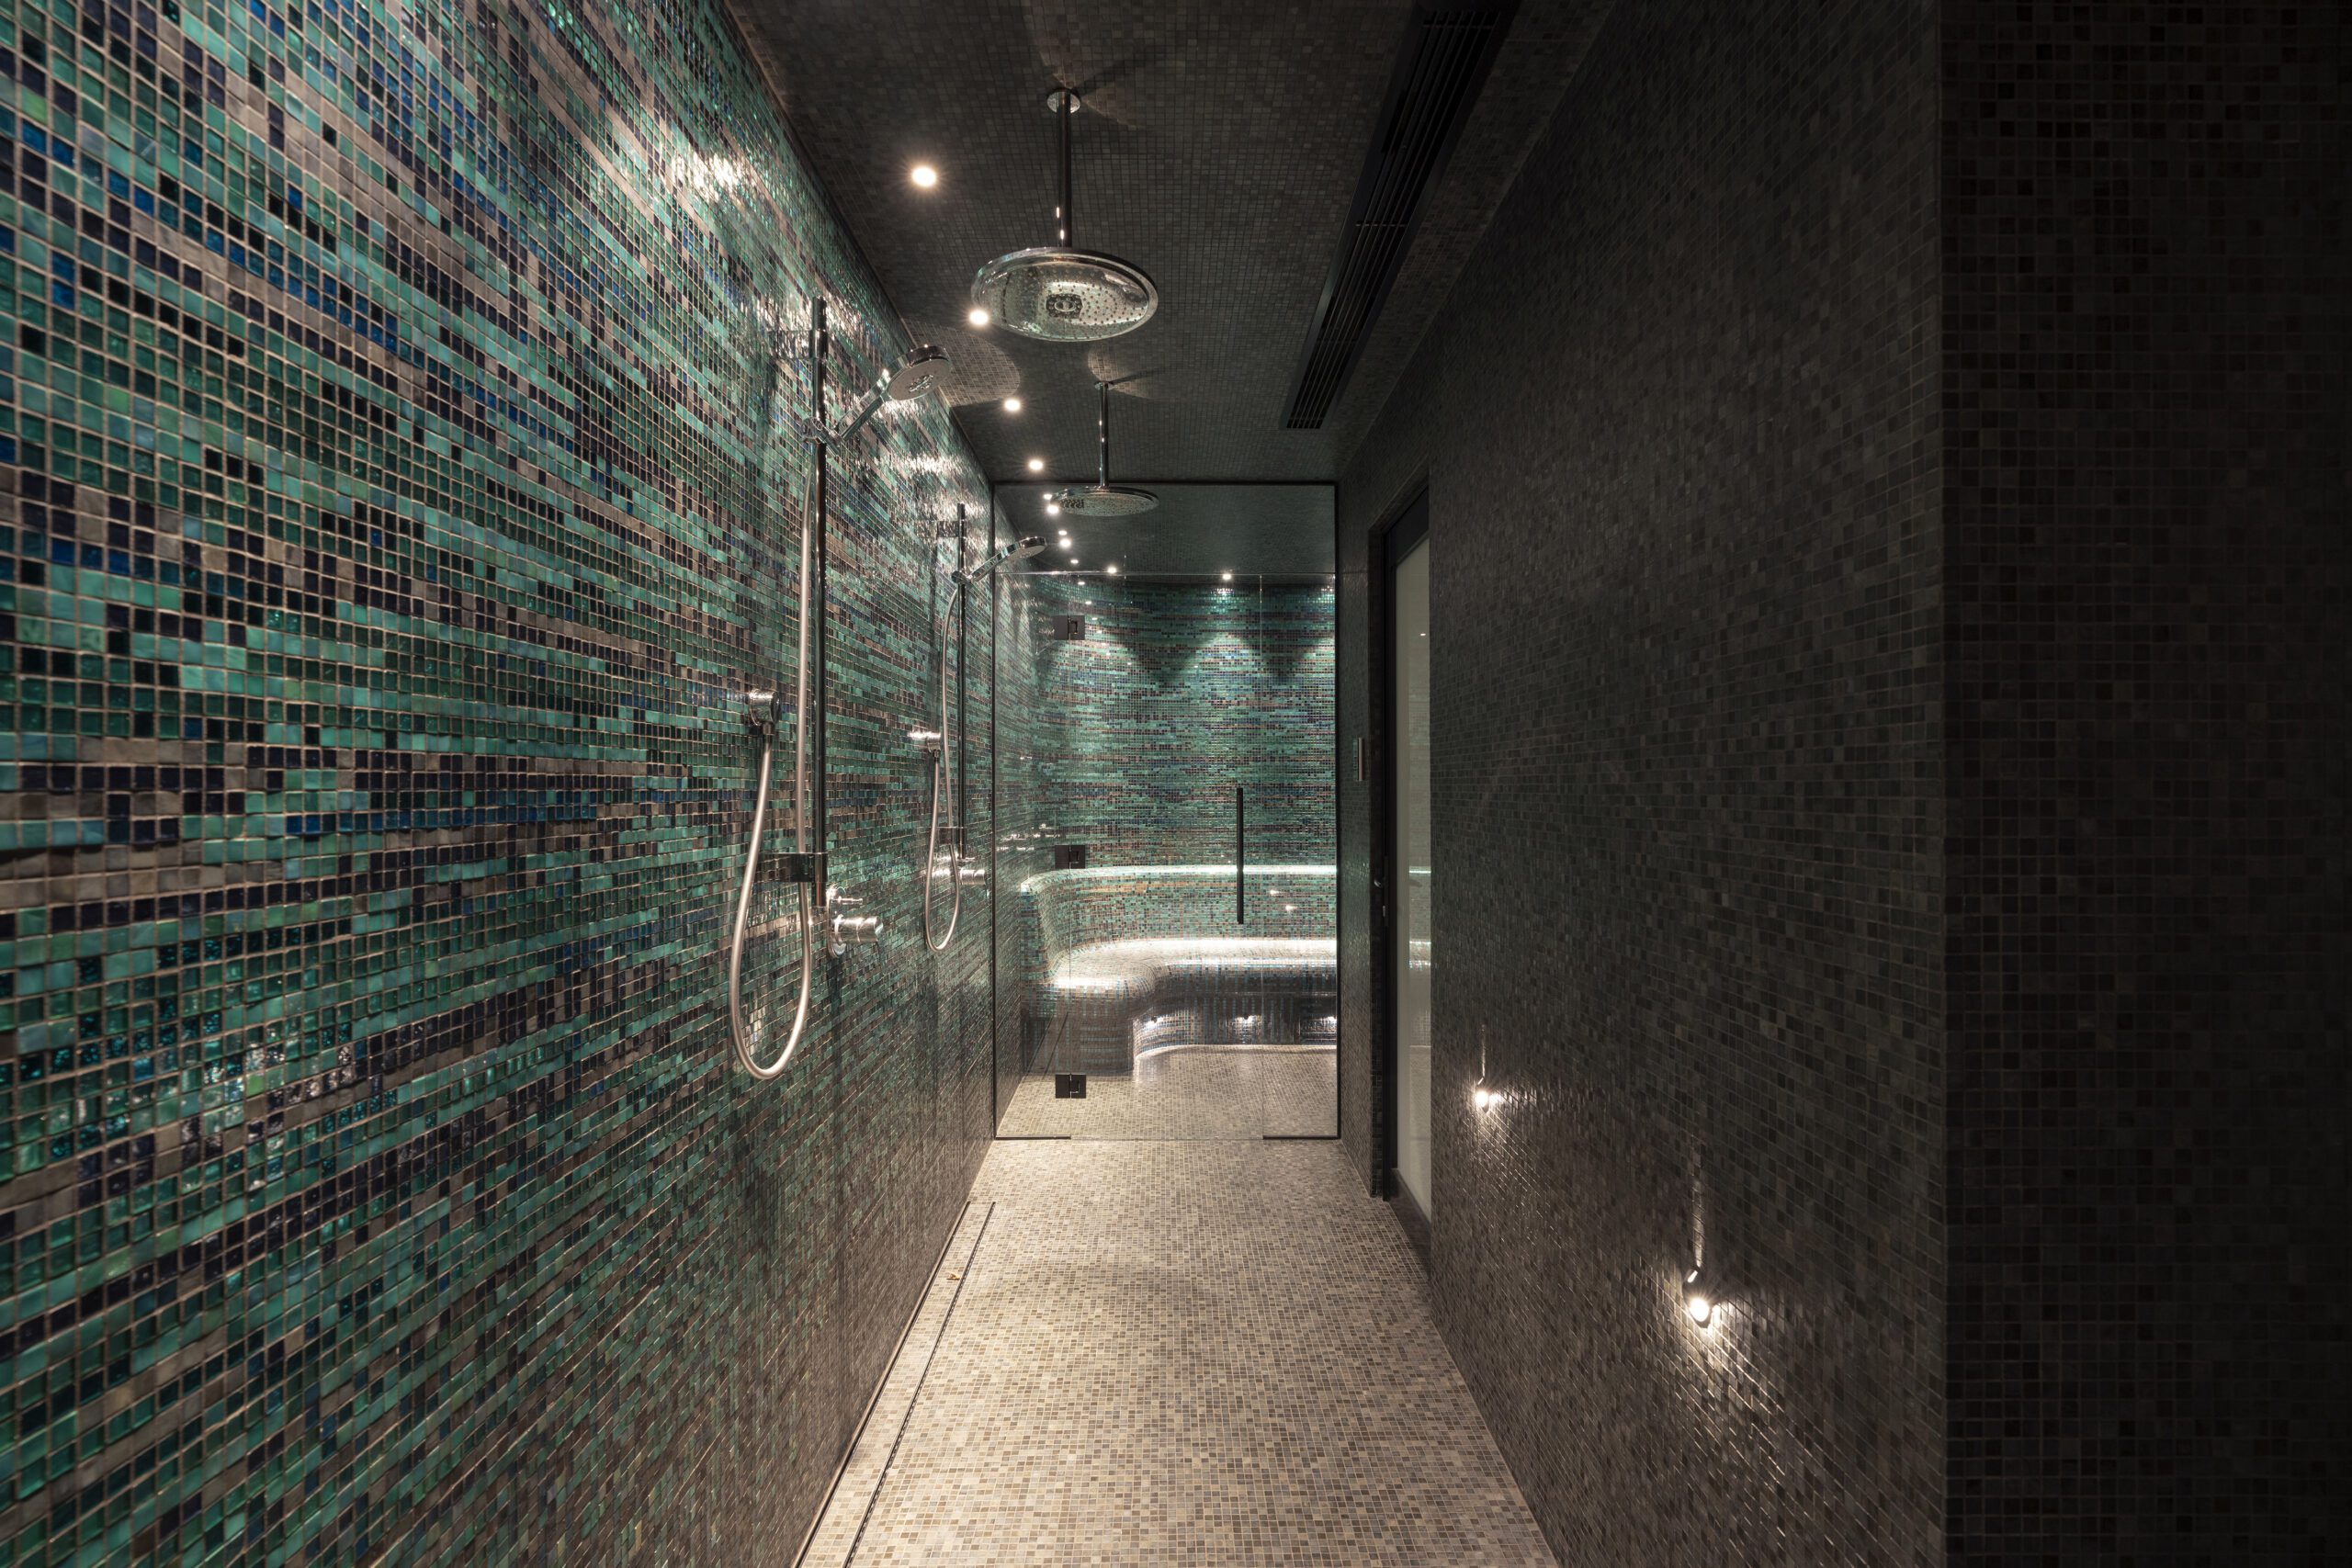
• Wellness lounge with sauna and steam room + full gymnasium
• Private ancillary residence with river views
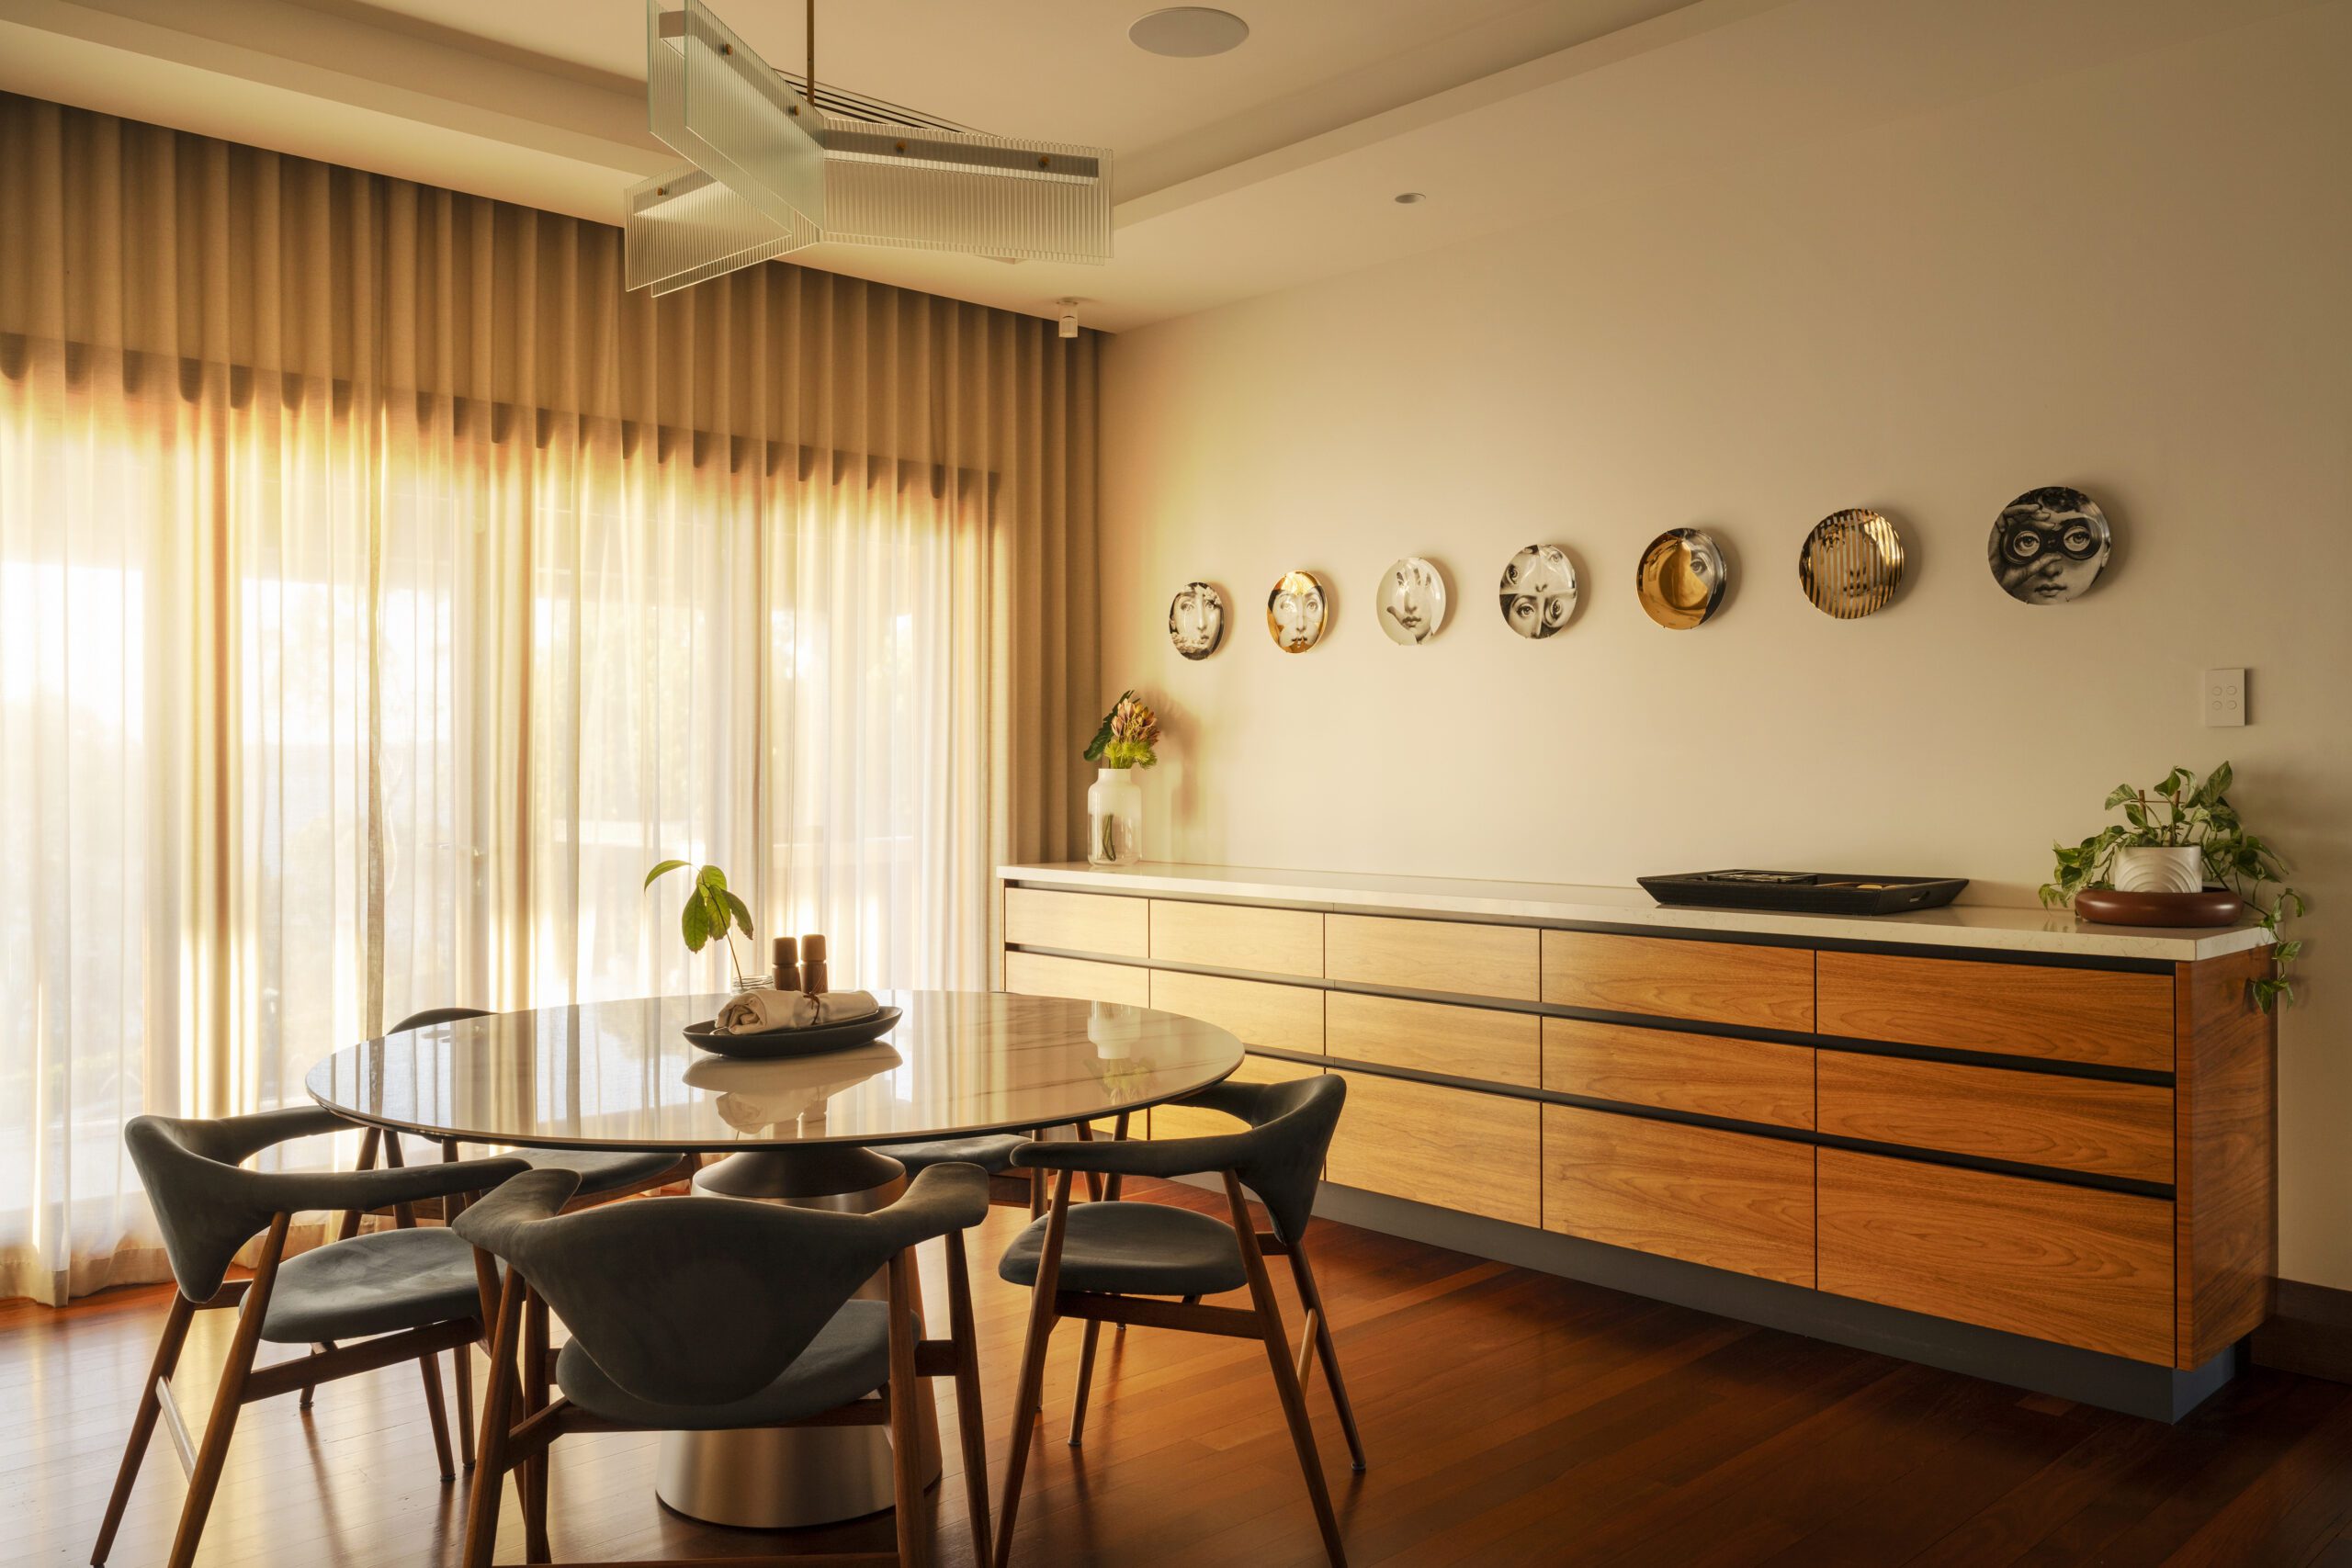
• Interiors by Gameface HQ Interiors & Leah Paige Designs
• Landscape and Garden Design by the well renowned Australian Paul Bangay
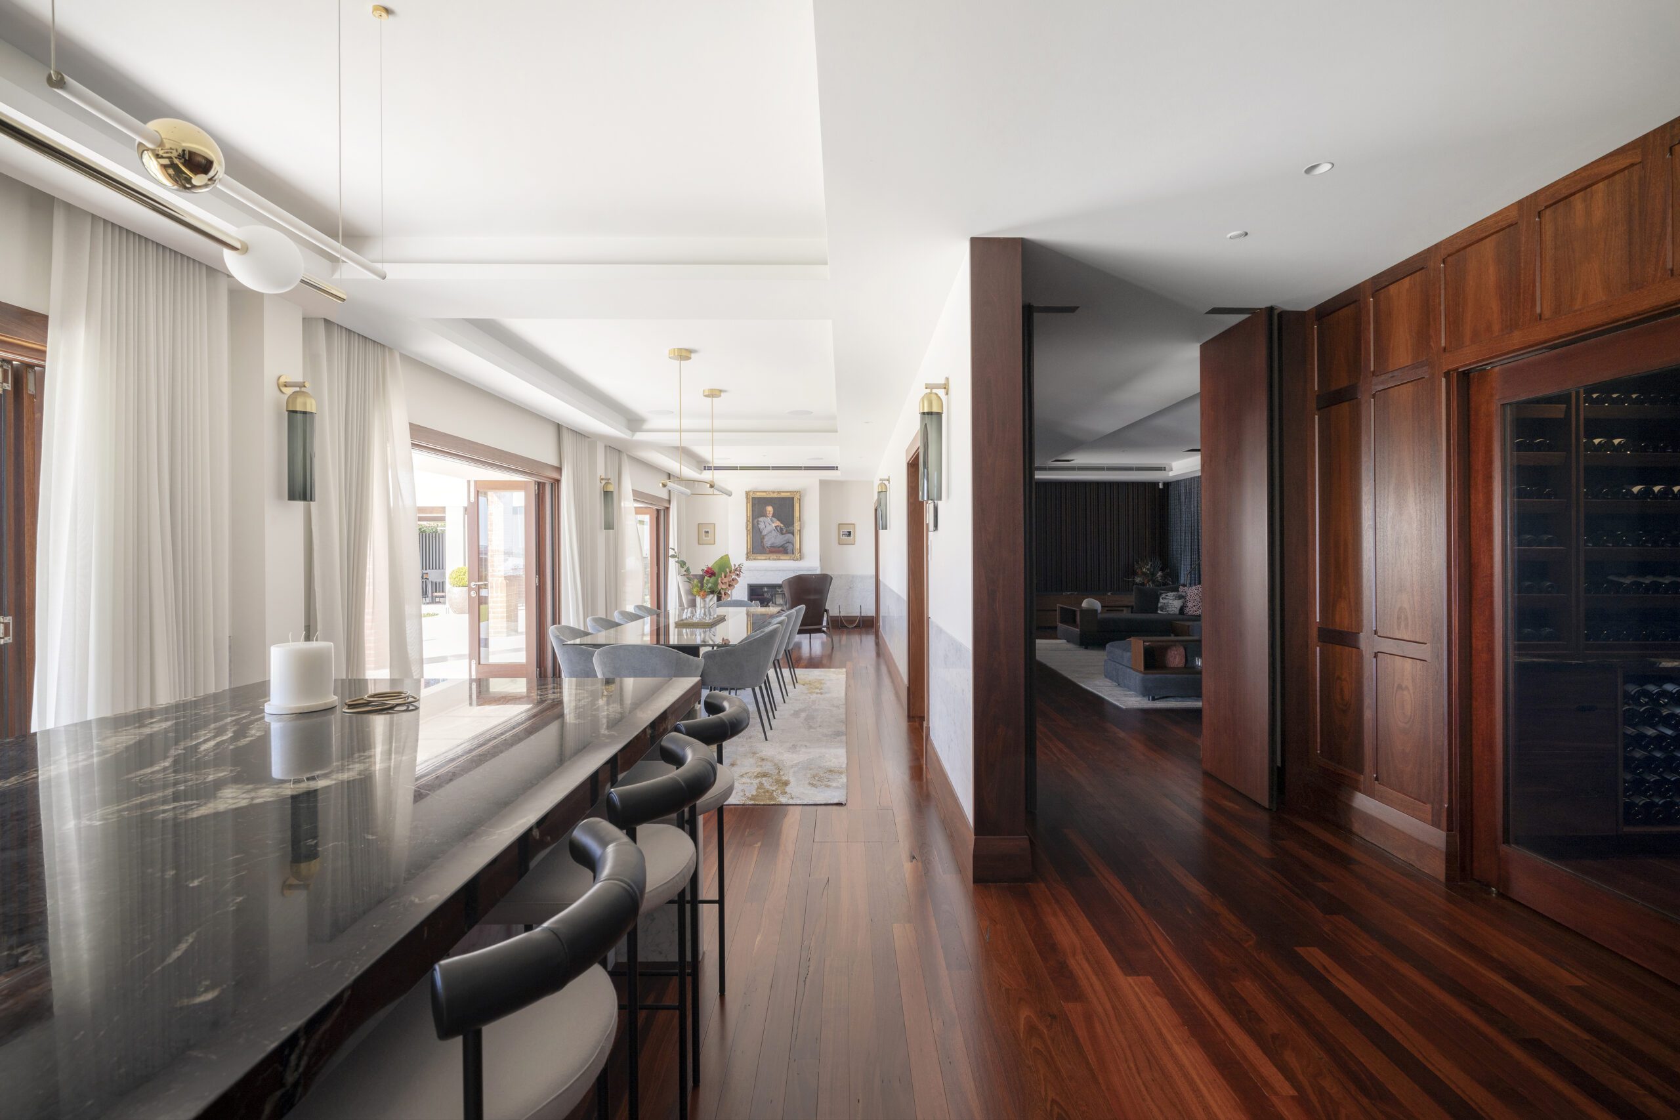
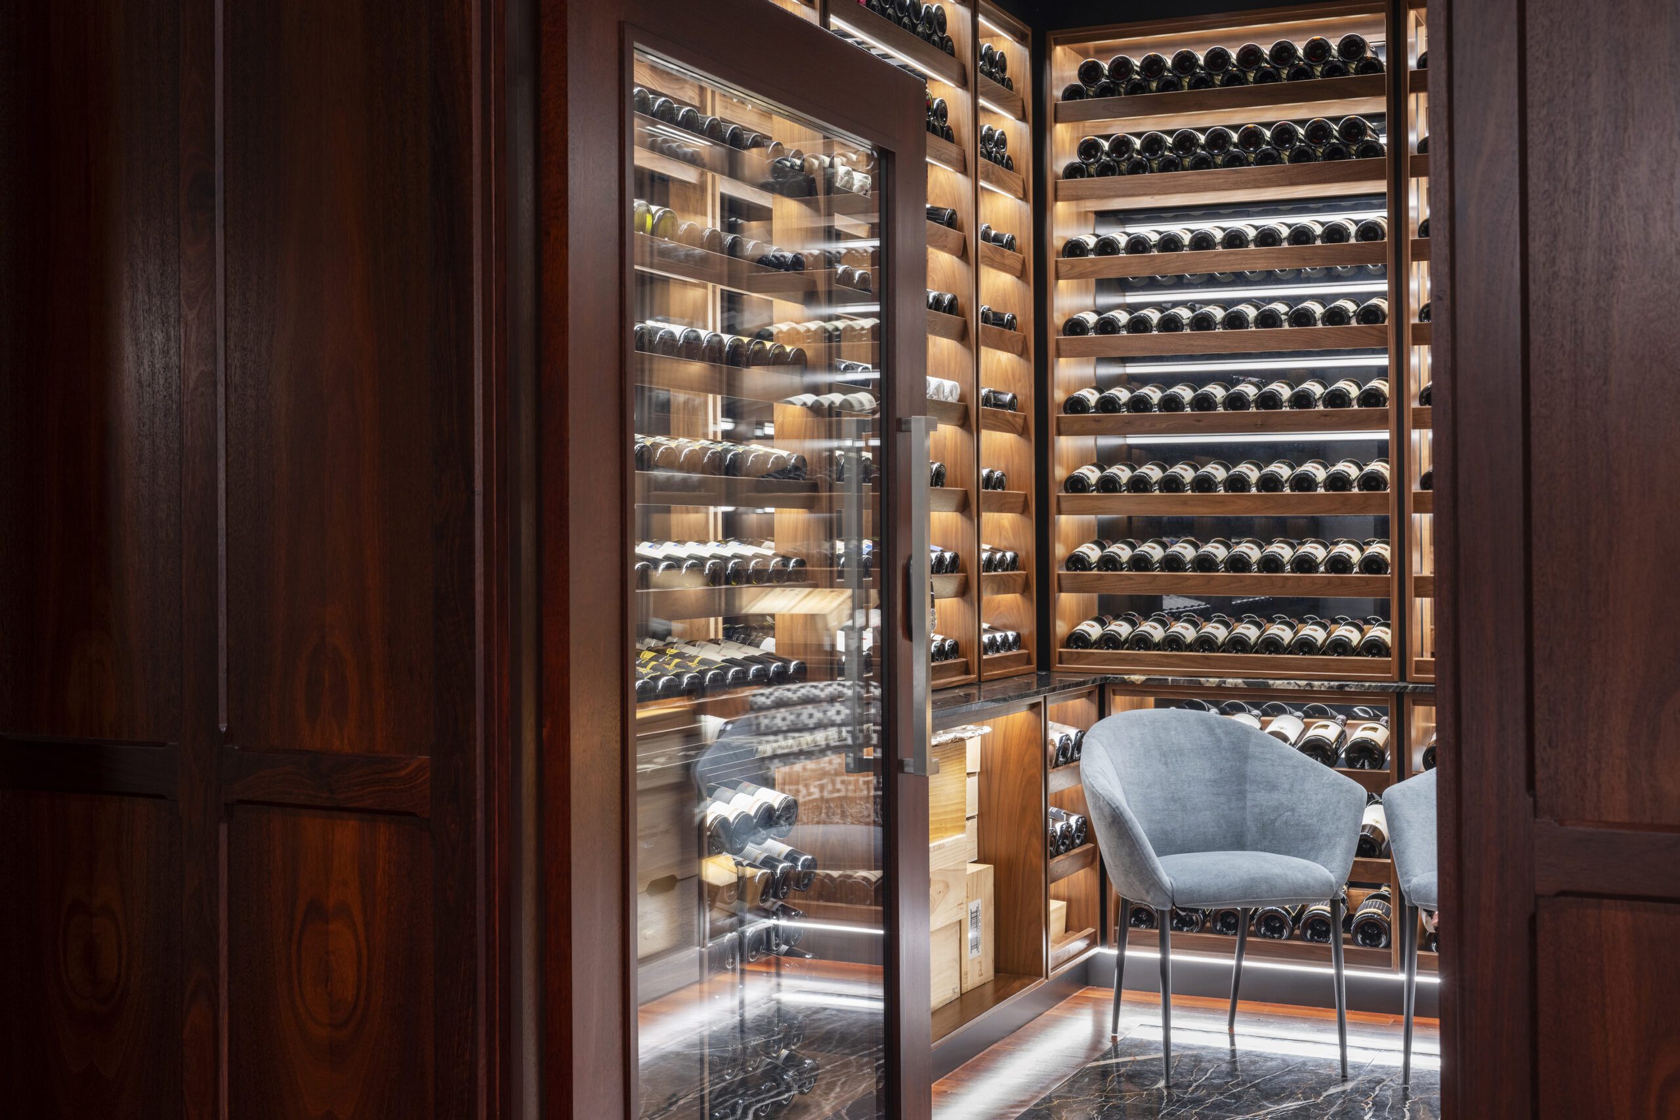
• 1800 Bottle fully secure walnut and marble wine cellar
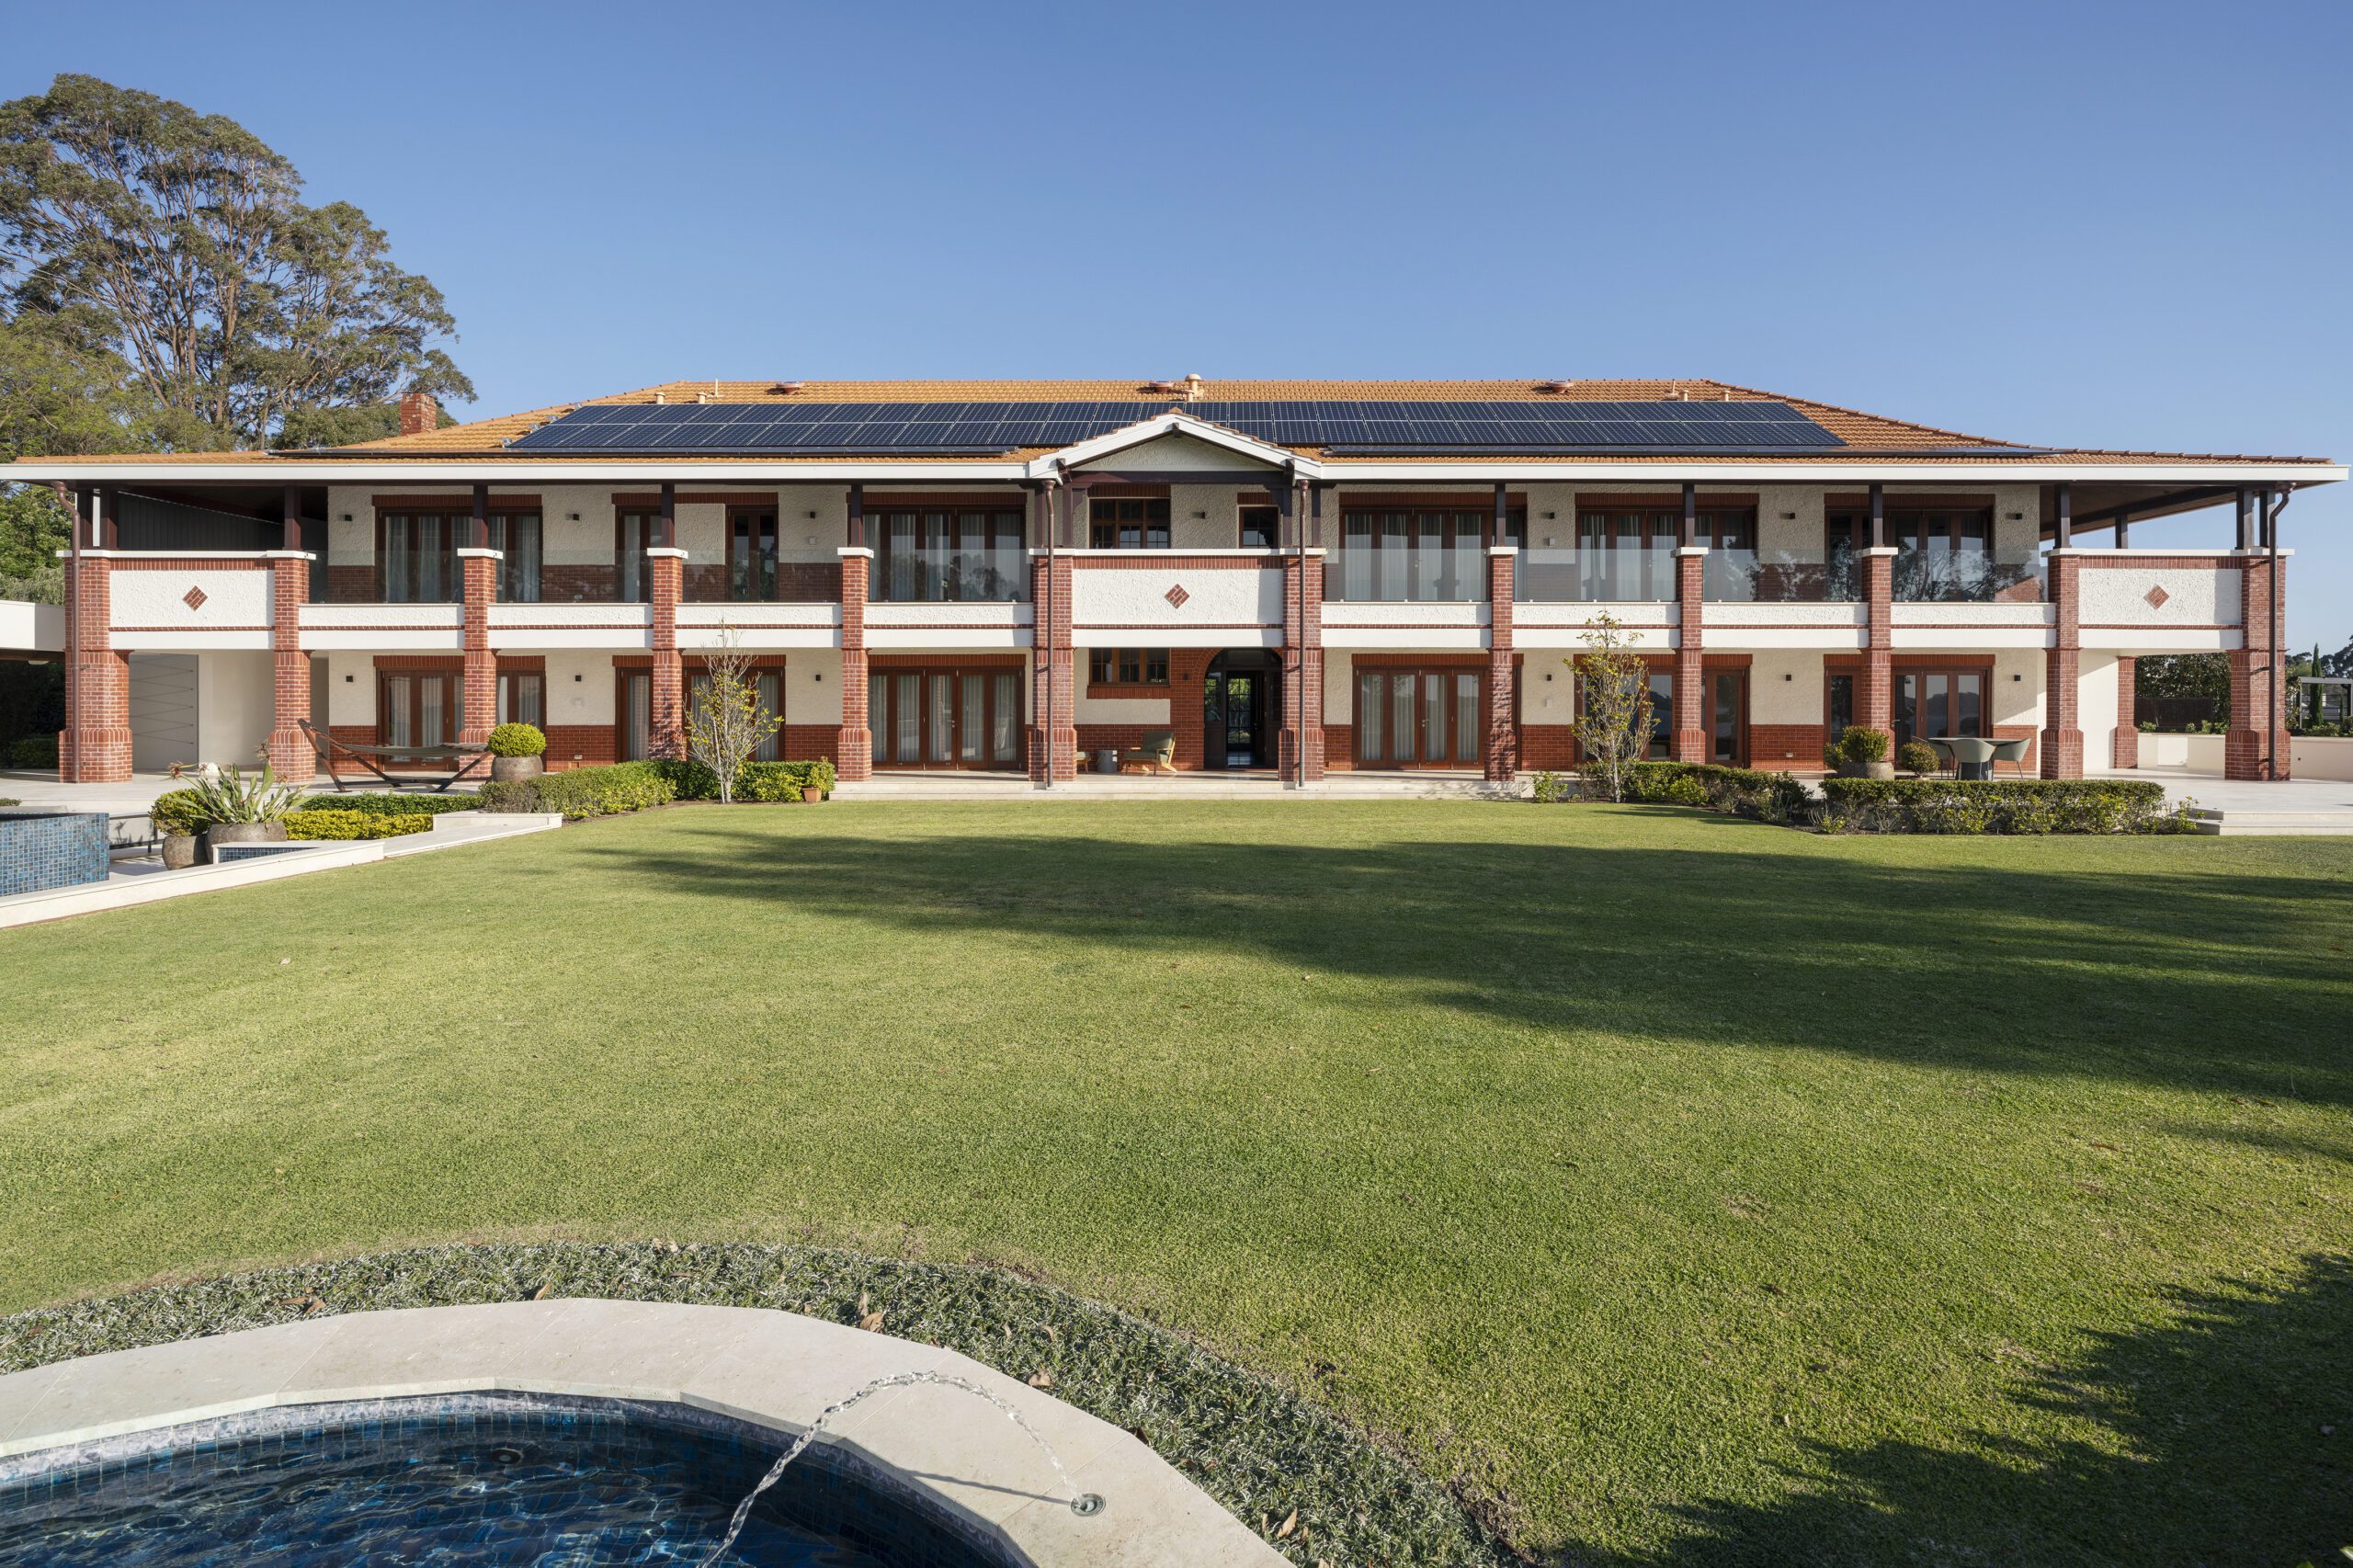
Elegant, warm and welcoming, Duncraig House blends modern finishes with the timeless charm of yesteryear. Designed by Hocking Heritage + Architecture with interiors by Gameface HQ and Leah Paige Designs, it merges heritage and contemporary styles. Gardens are by renowned Australian designer Paul Bangay, whose mastery of scale, balance, form and colour draws on lifelong study of the natural and classical worlds.
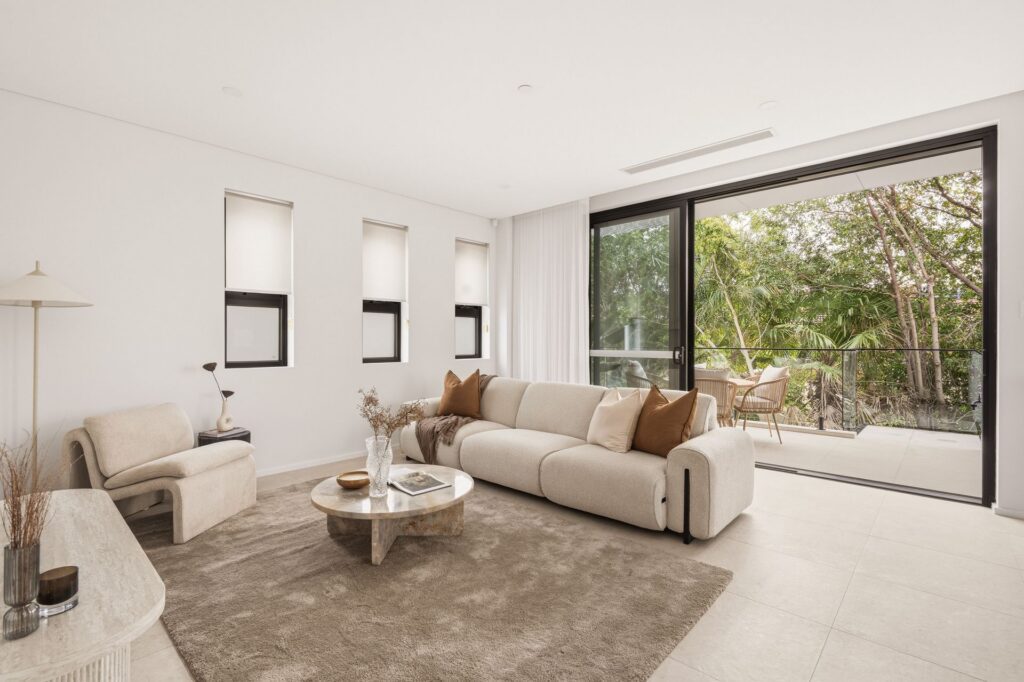
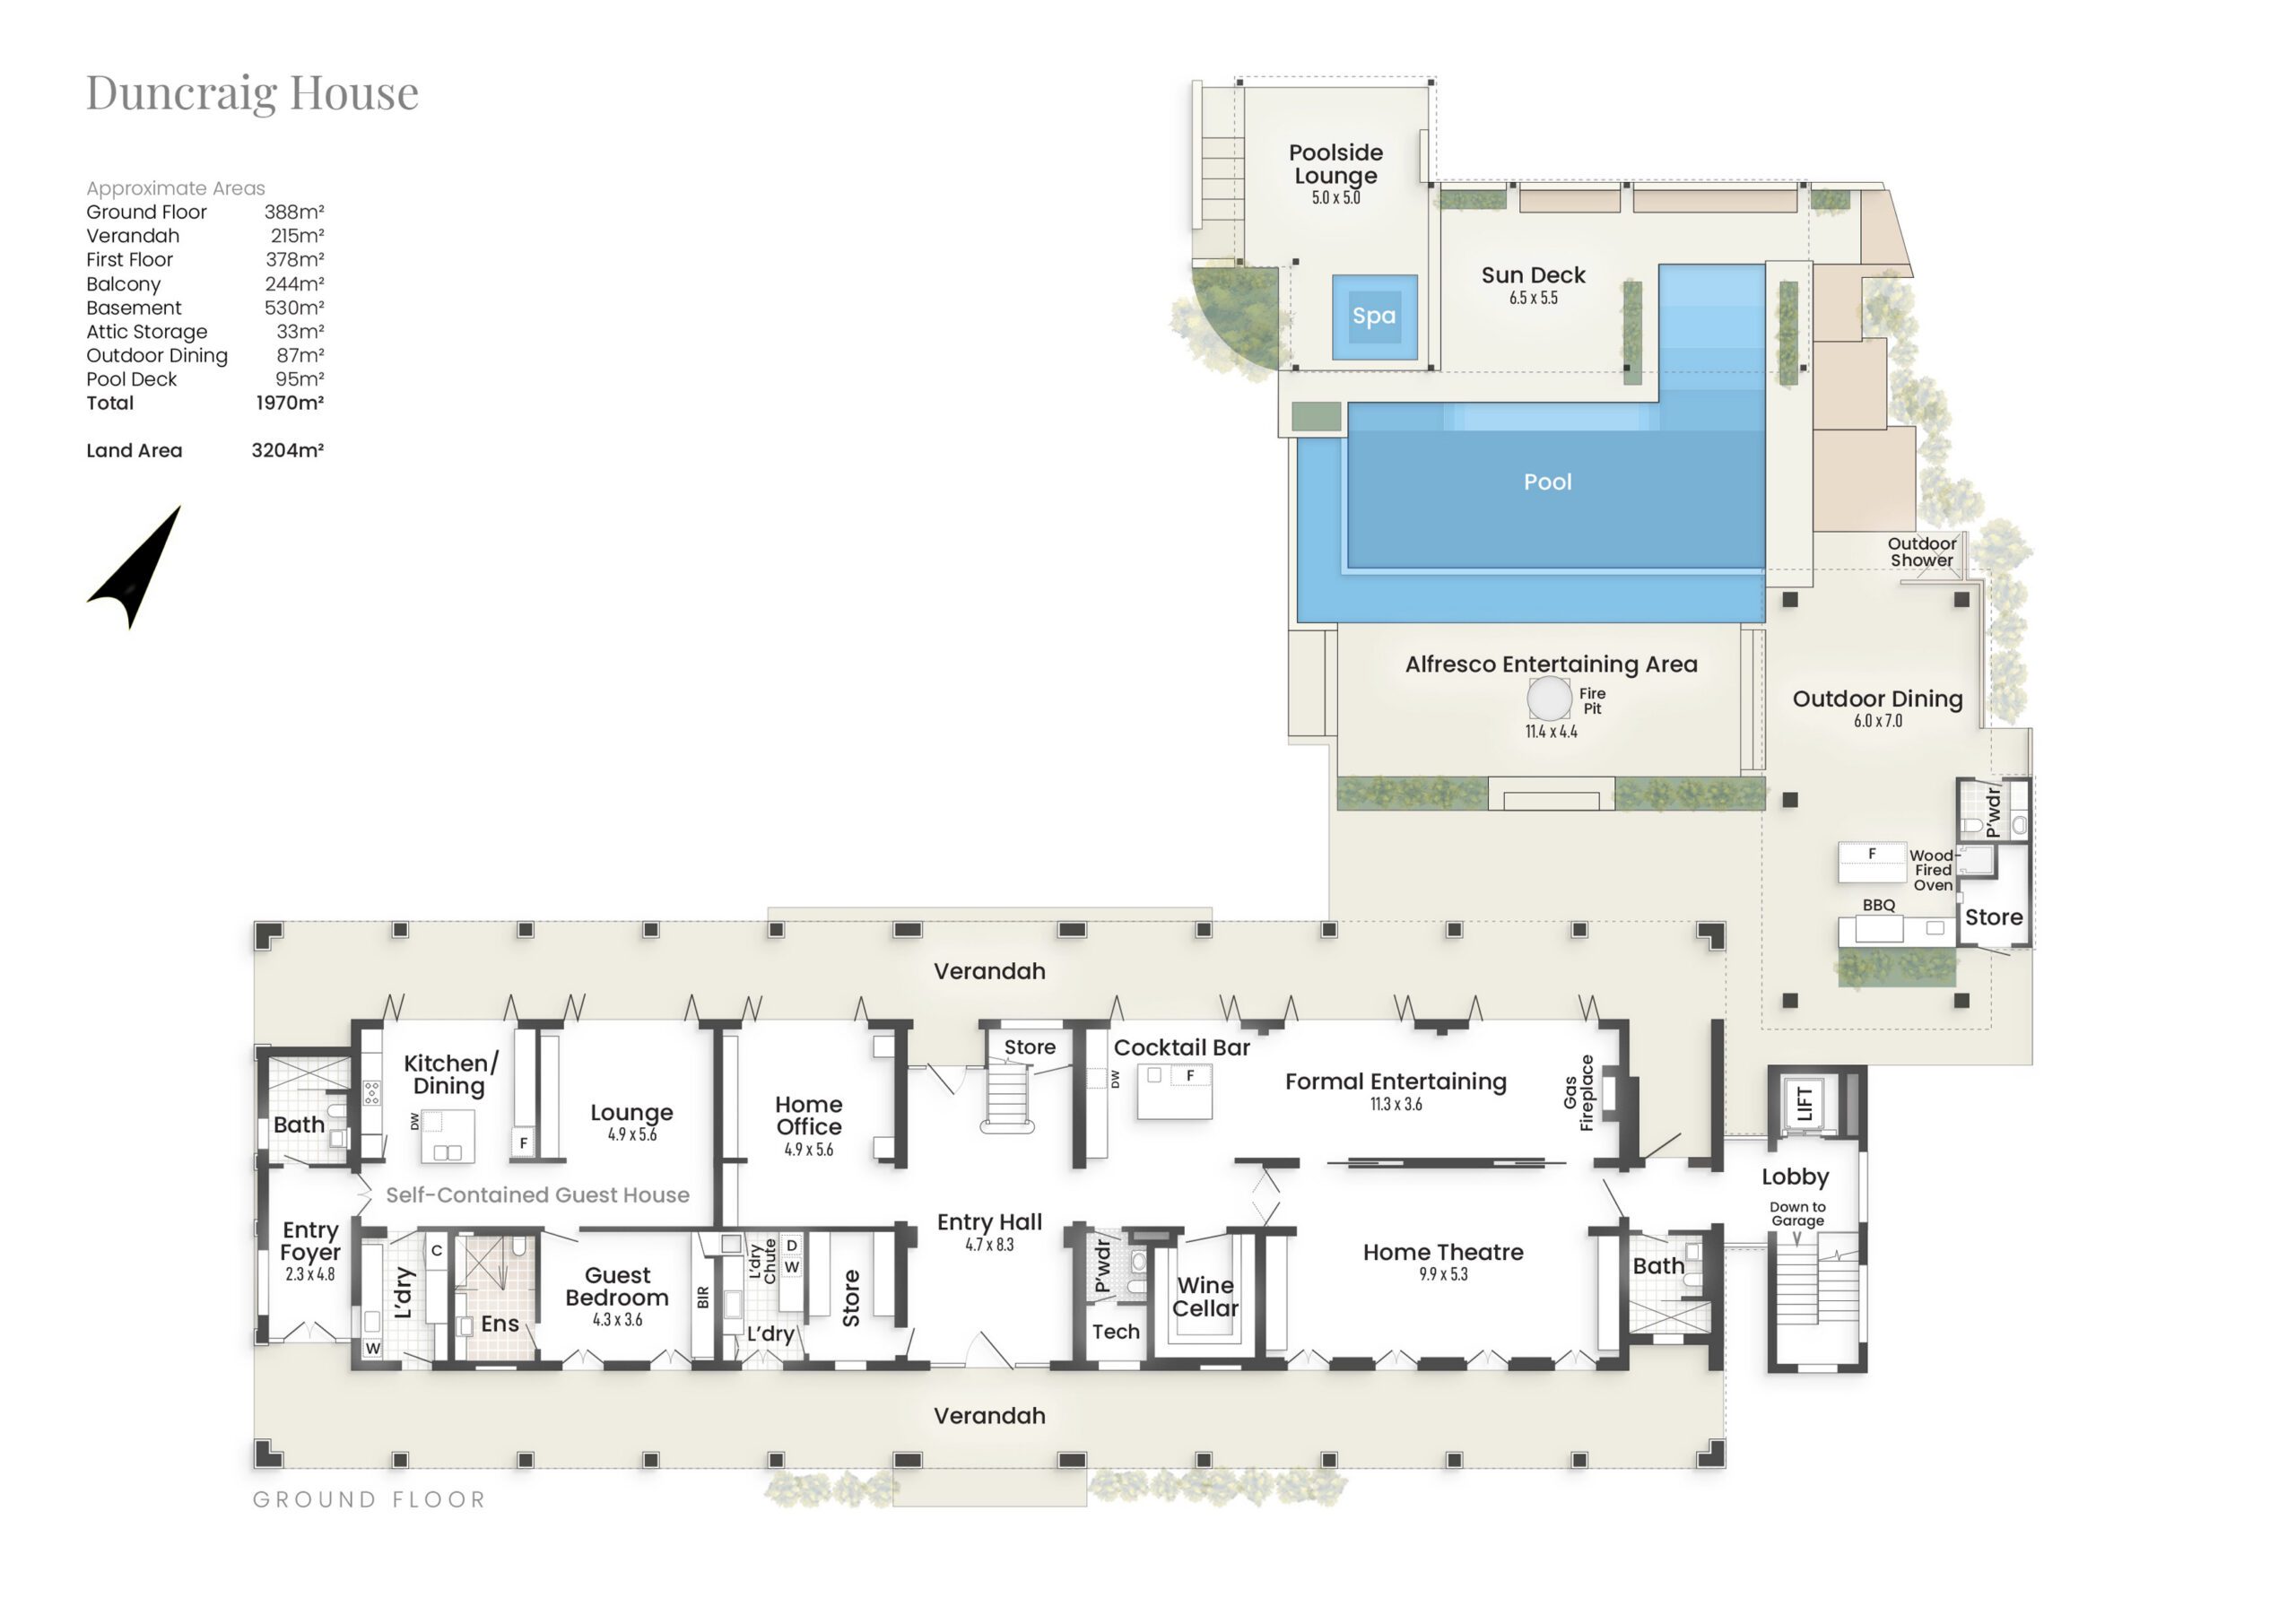
Duncraig House connects effortlessly to the outdoors. Nearly every room opens onto wraparound balconies or verandas, capturing breezes and light.
Located on prestigious Duncraig Road, the home’s Federation elevation gives little hint of the surprises beyond its walls. A sweeping driveway culminates in bays for up to six cars, or use the second drive to the undercroft garage, designed to accommodate 25 cars with an electric turning circle. This garage includes a workshop, gym, sauna, and a lounge with a bar and DJ station, perfect for unforgettable parties.
The basement also features a wellness lounge with a sauna, steam room, and shower space lined with Bisazza Spanish mosaic tiles, epitomizing luxury. Access via a contemporary glass extension with Travertine limestone floors, a floating staircase, and a five-person lift adds to the home’s grandeur.
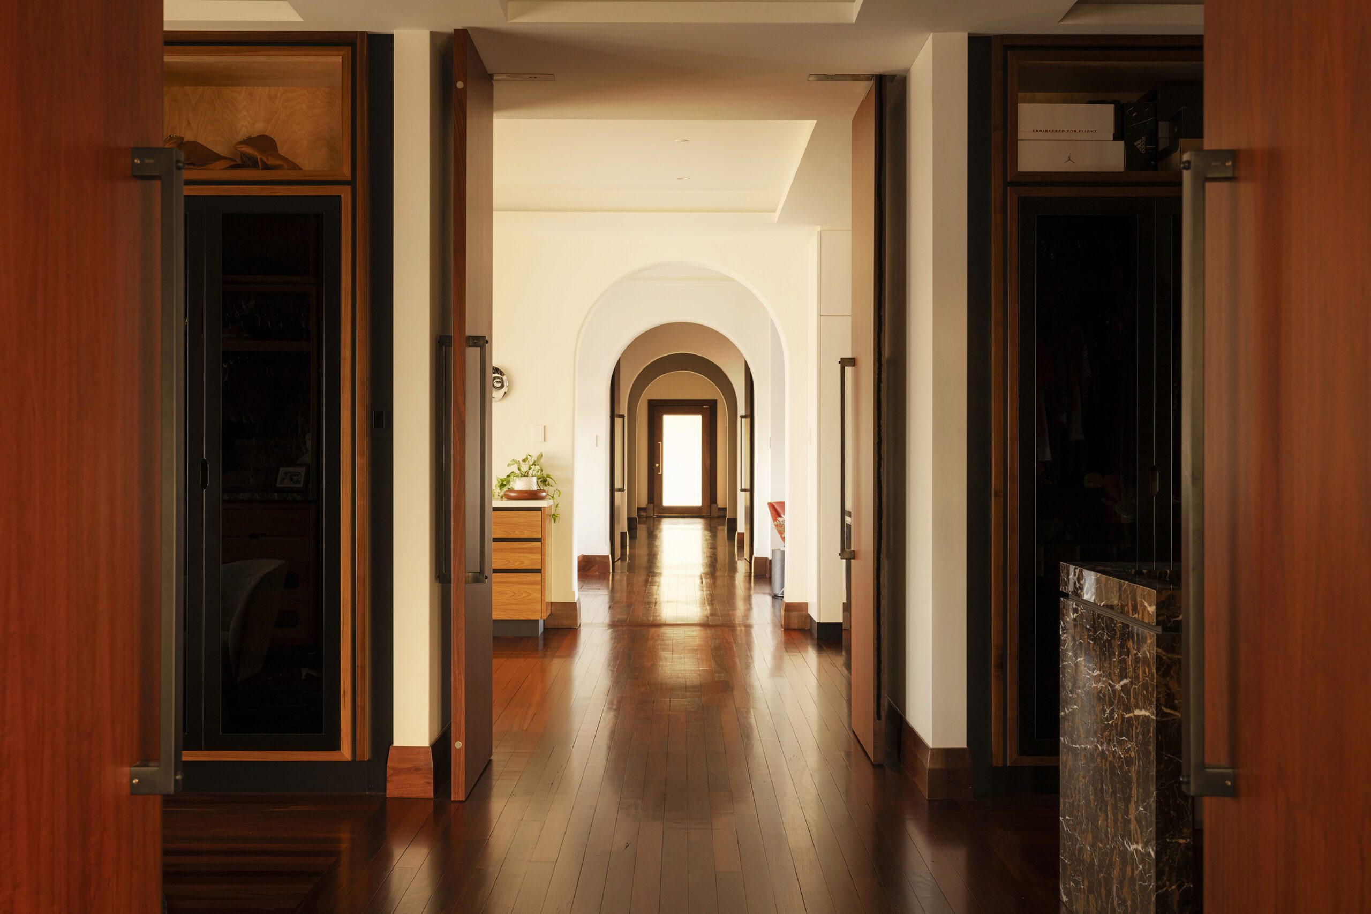
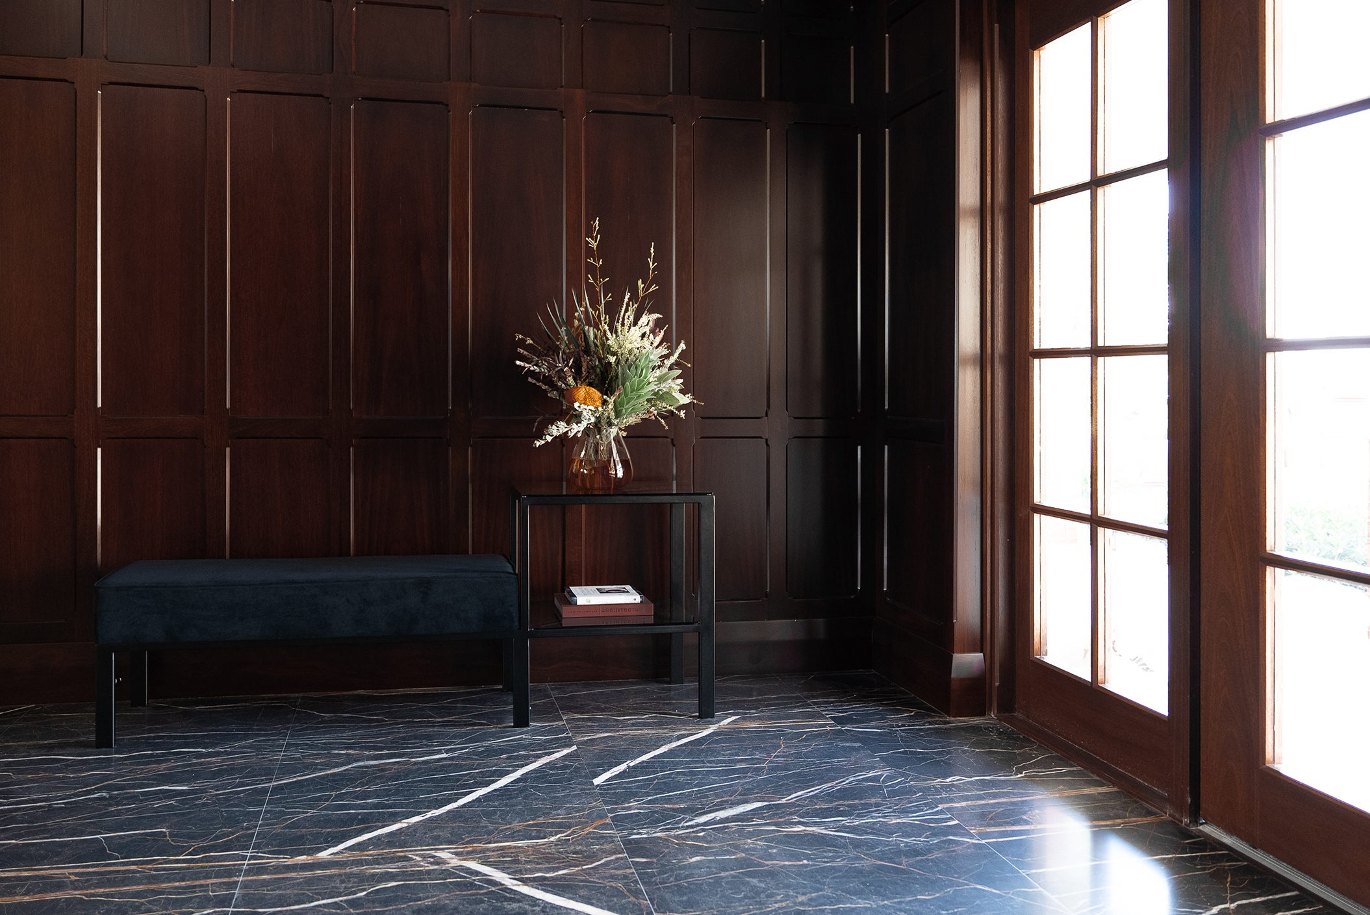
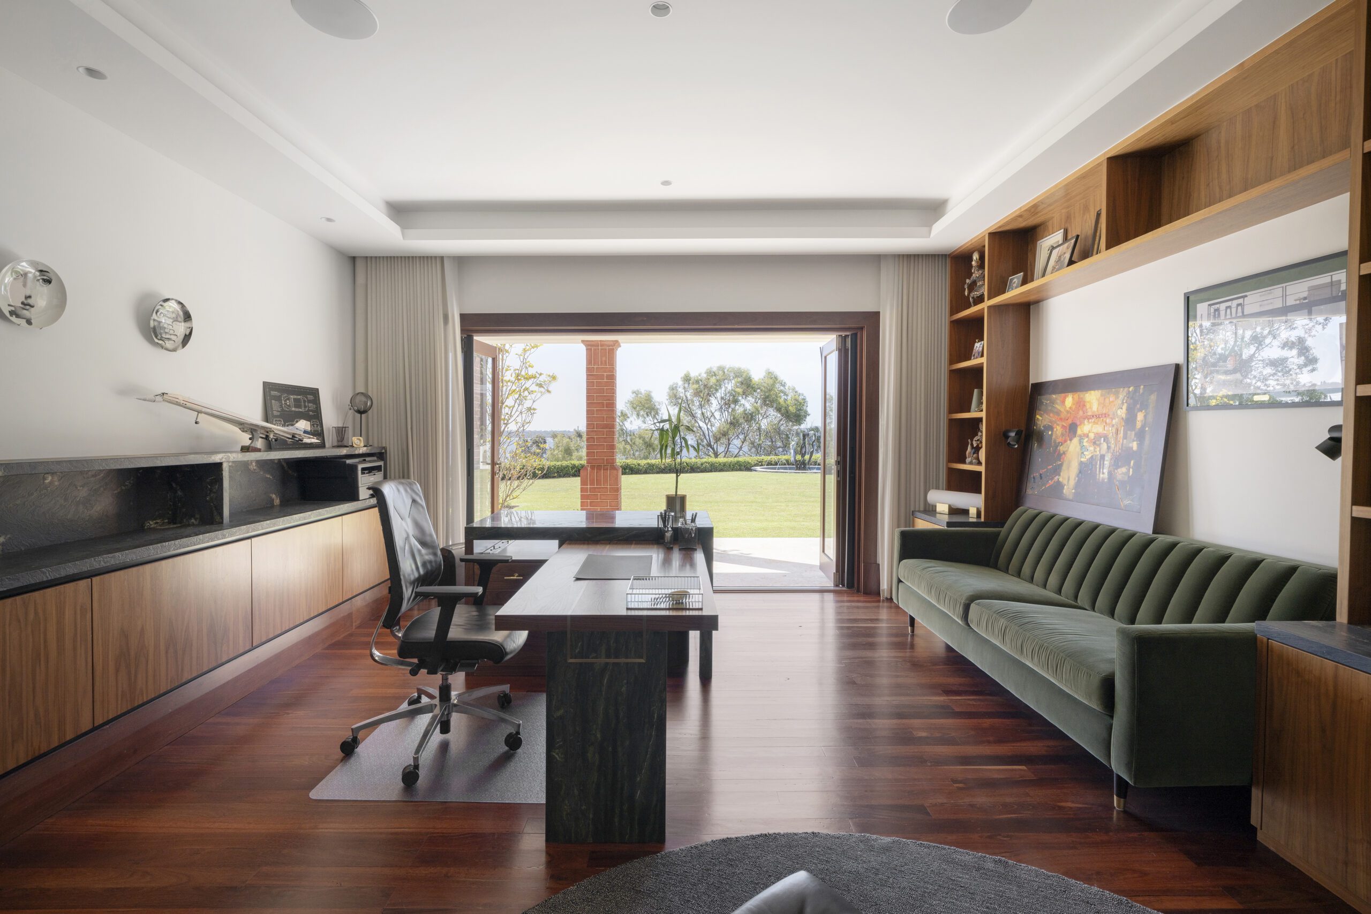
The formal entry boasts panelled jarrah walls, a grand staircase, and matched Noir Saint Laurent marble floor. A hidden door conceals a large laundry. Nearby, a handsome library serves as a peaceful home office with a custom-designed desk, offering views across the Swan River.
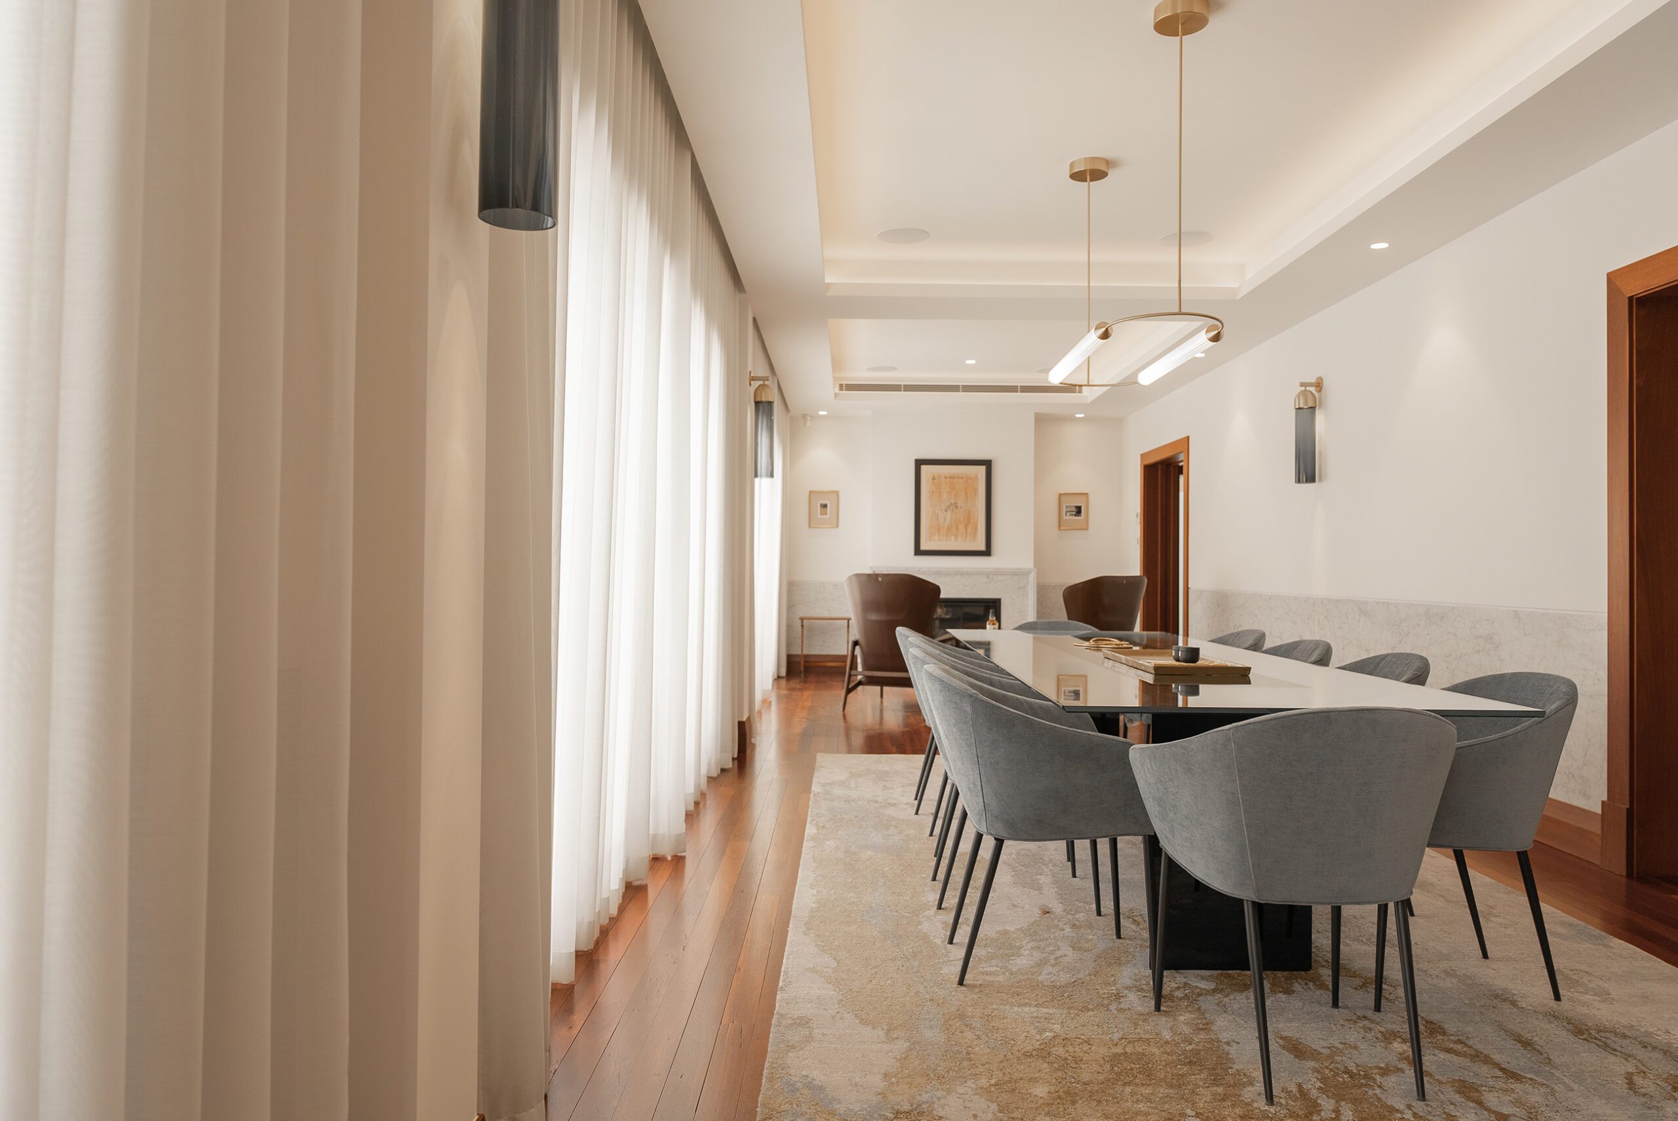
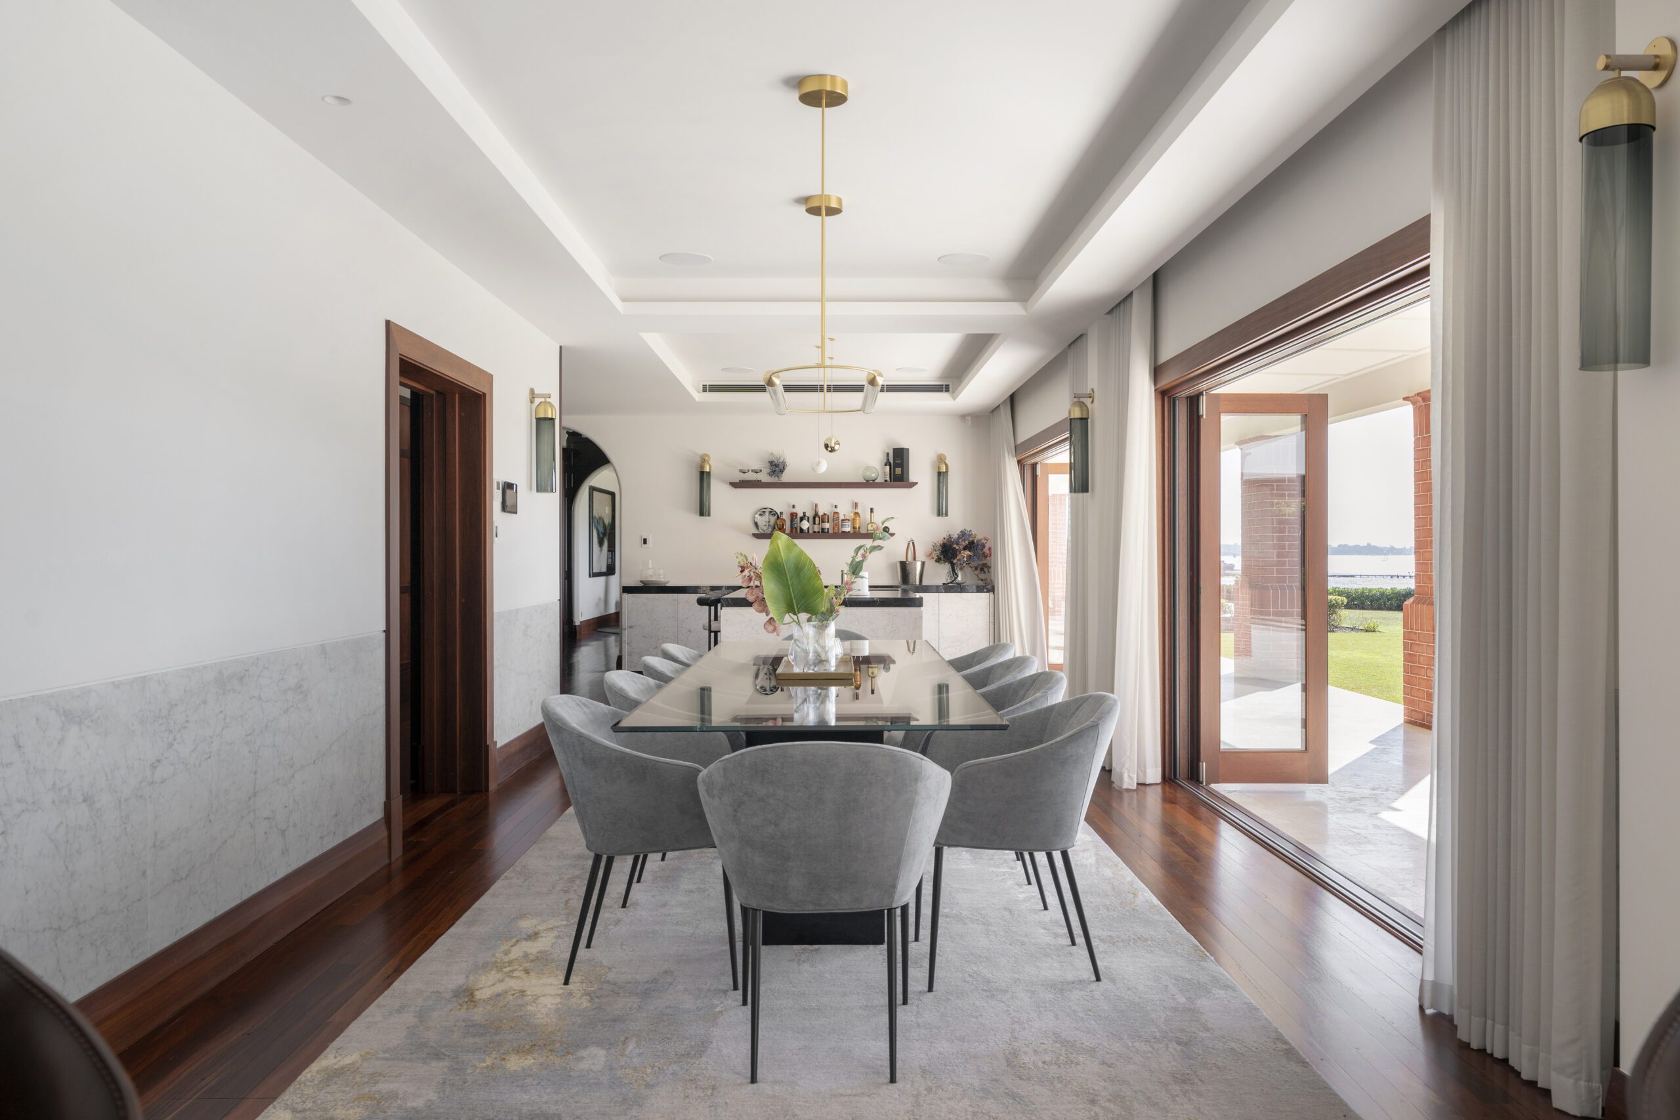
The foyer leads to the majestic formal living and dining area with marble dado wall panelling and a meticulously crafted bar. A 1800-bottle, temperature-controlled wine cellar and a quaint powder room with pressed metal walls enhance the home’s heritage charm.
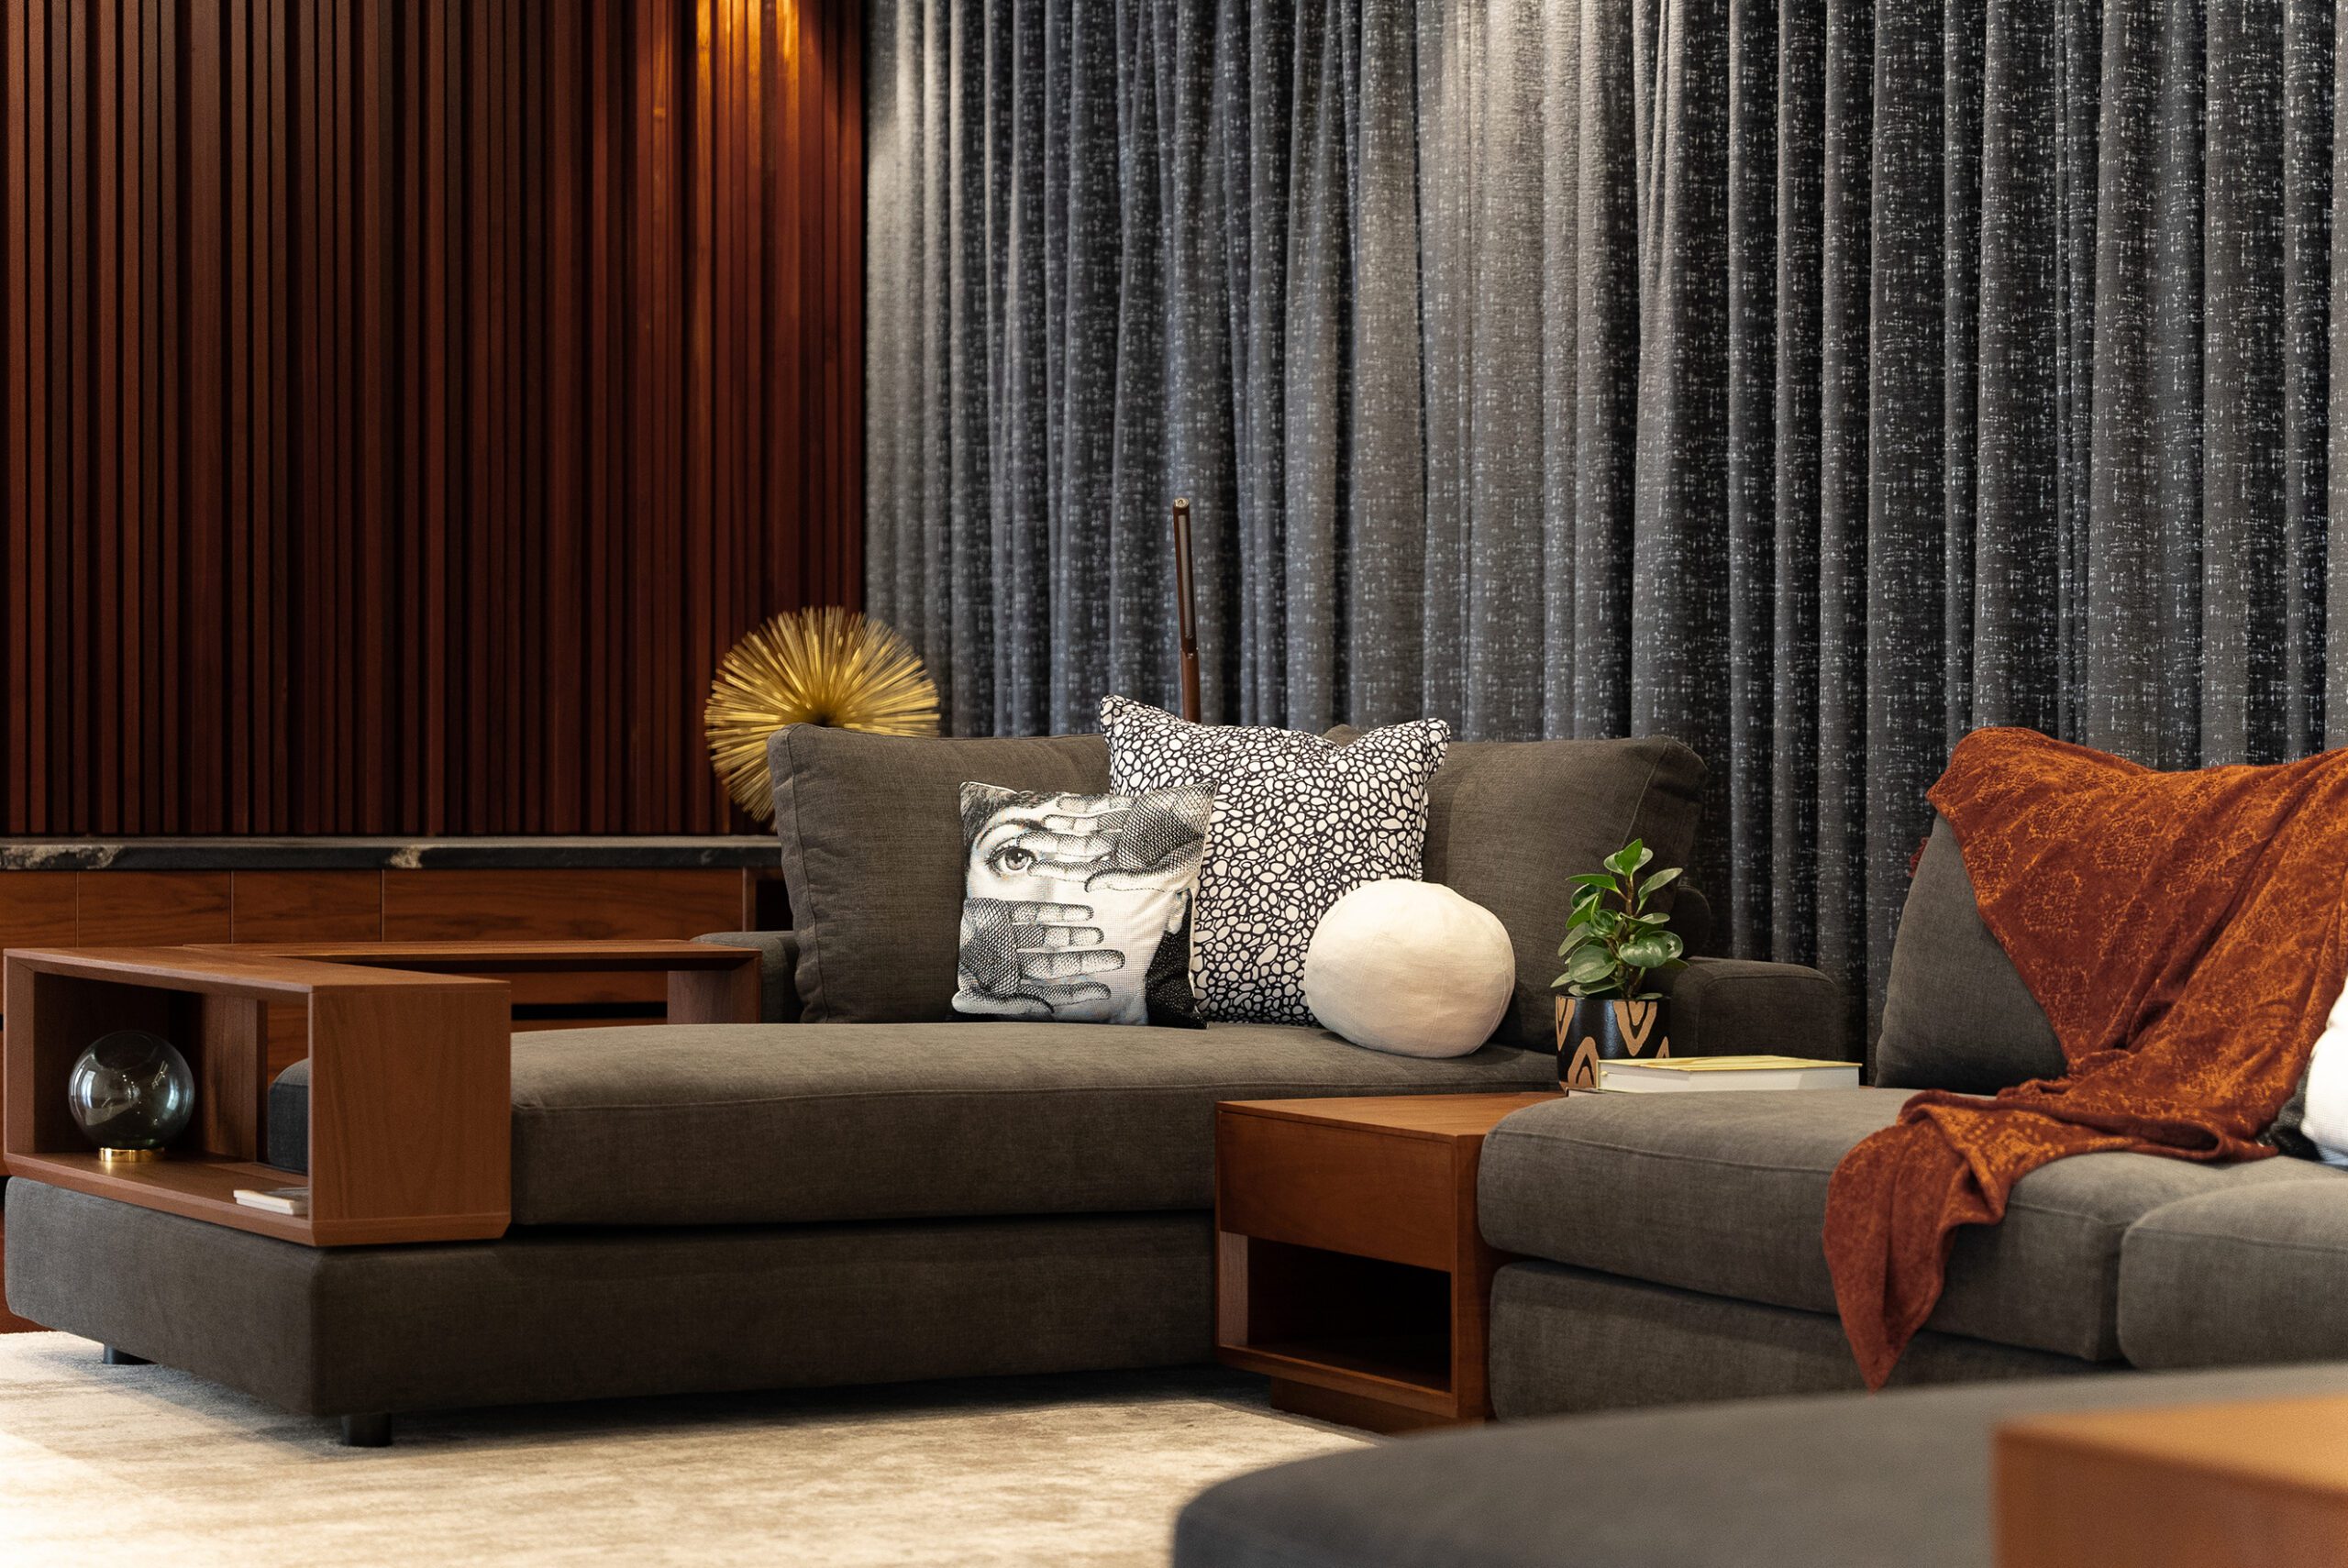
Restored jarrah floors and marble wall panelling highlight the sitting area with a fireplace. Adjacent is a stunning lounge room with modern timber wall panelling. Open the doors to the gardens with rambling lawns, a 12-person spa, and an infinity edge salt-chlorinated pool, making it one of Perth’s most spectacular outdoor entertaining spaces, with over 750m2 of French Pattern Travertine pavers. Taking a nod from local history as well, the outdoor alfresco features recycled Jarrah beams from the Old Mandurah Bridge.
The alfresco kitchen with honed marble bench tops, a woodfired pizza oven, barbecue, and adjoining dining space is perfect for entertaining.
This home is ideal for large-scale entertaining, from long table Christmas lunches to company parties spilling across the lawns. Multiple bedroom wings make it perfect for families or guests. Children will love exploring the sprawling grounds with a calming water feature.
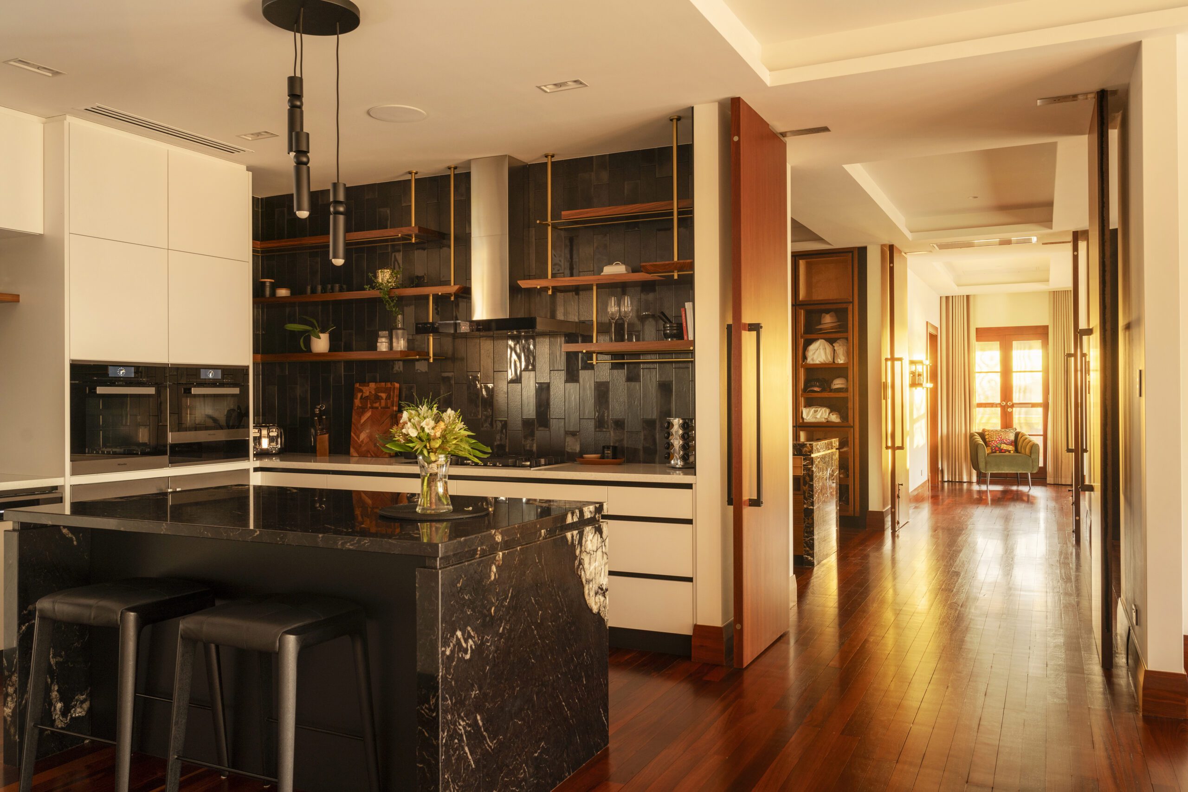
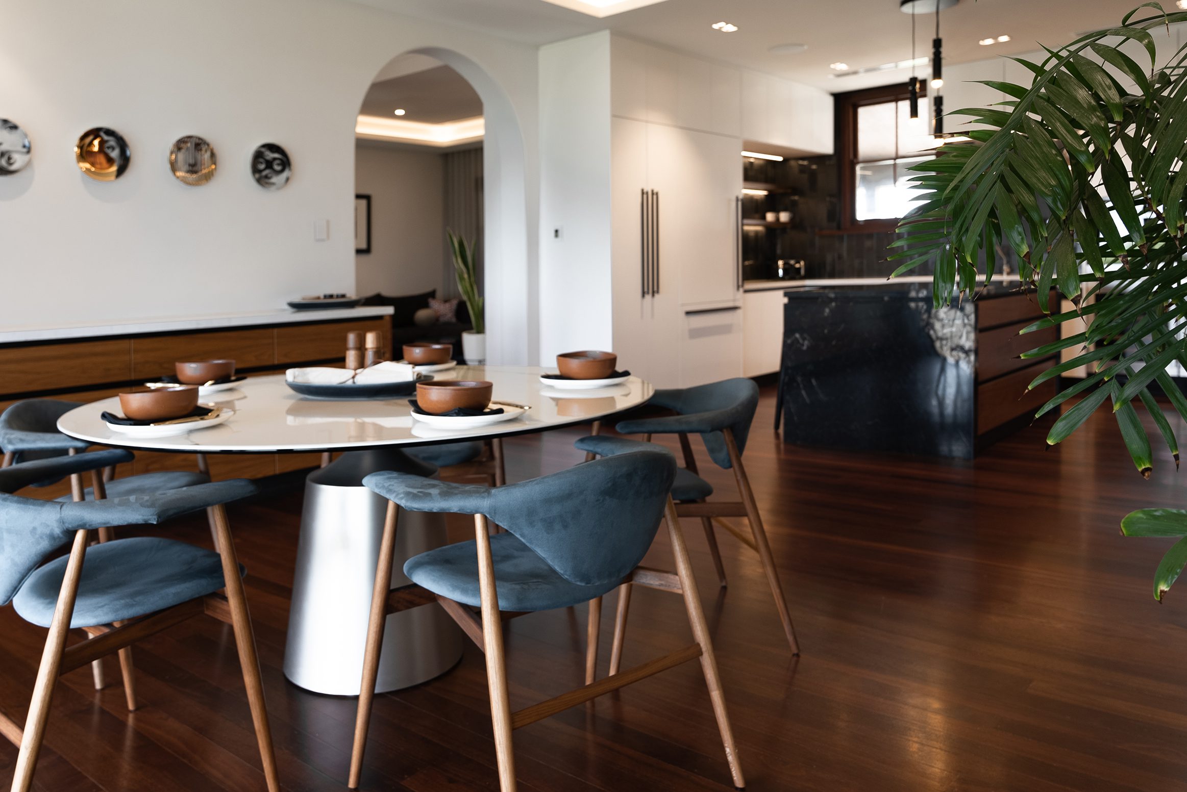
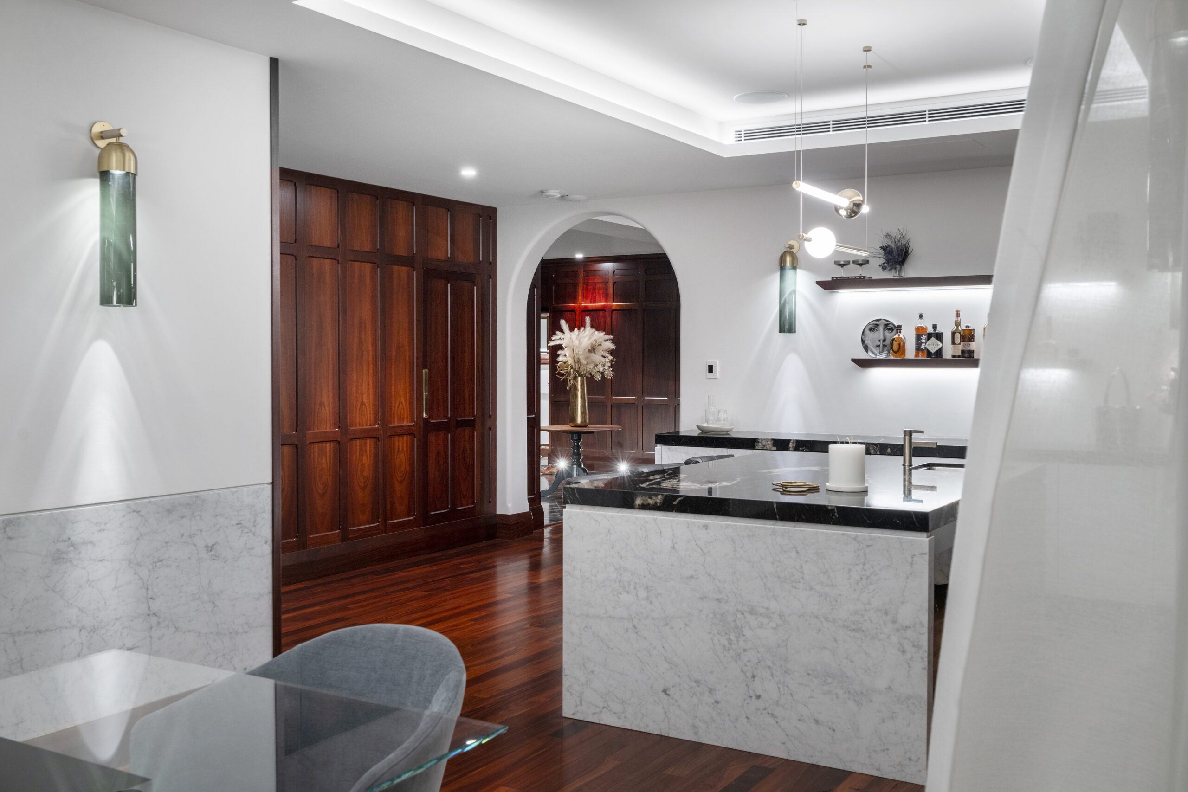
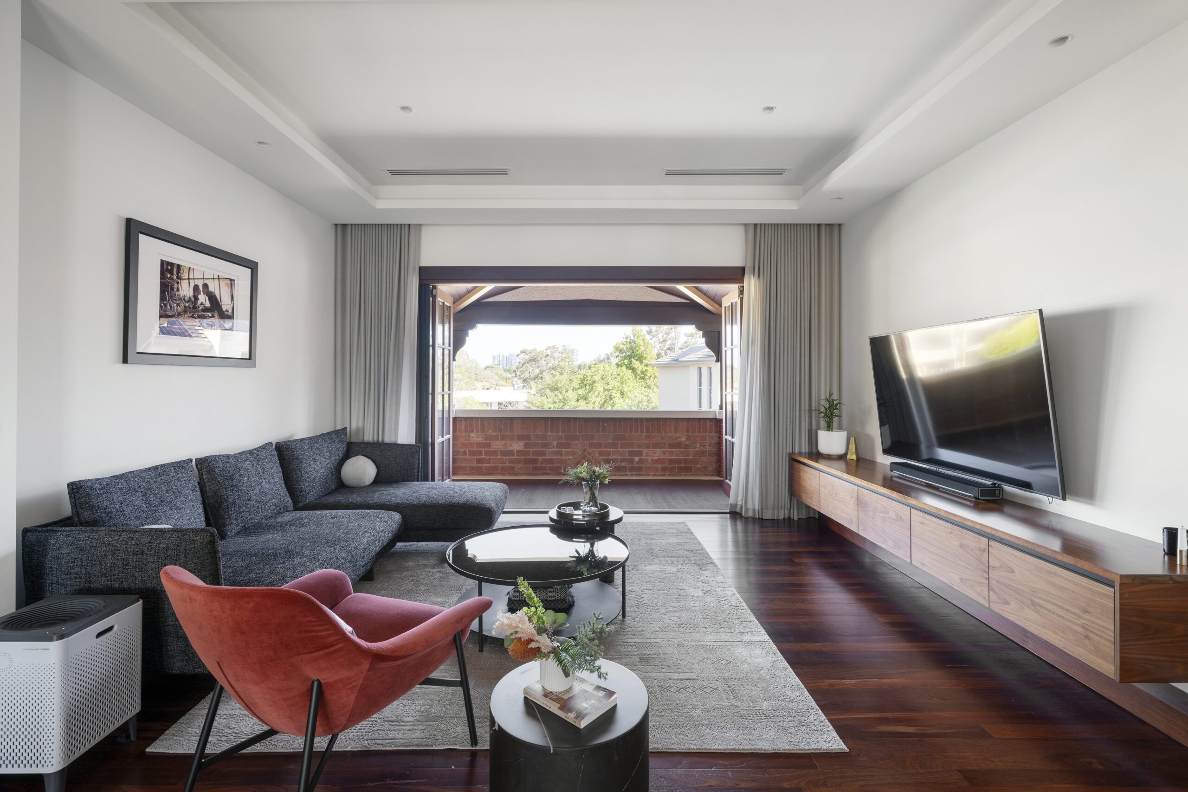
The upper floor landing features a spacious family room opening onto the front balcony, flowing into the open-plan kitchen and dining area. The exquisite kitchen includes a black marble island, brass and timber open shelves, integrated wine fridges, and the best Miele appliances.
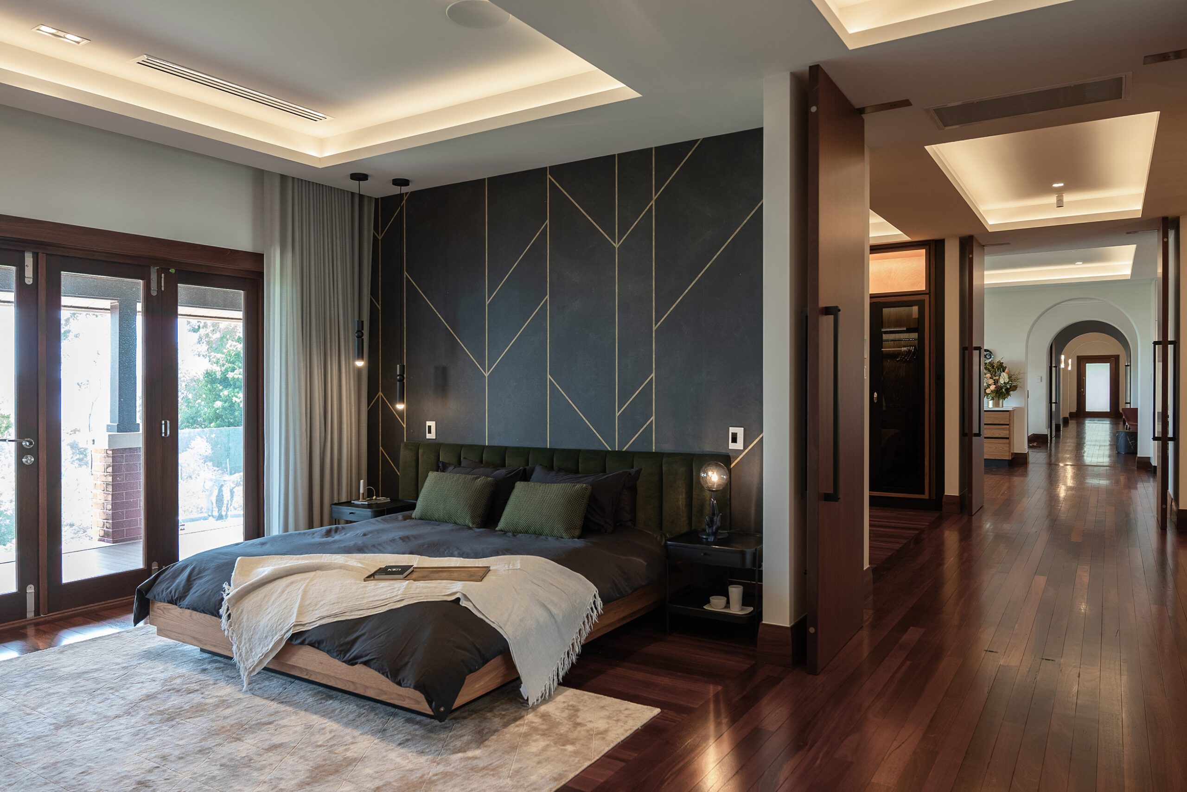
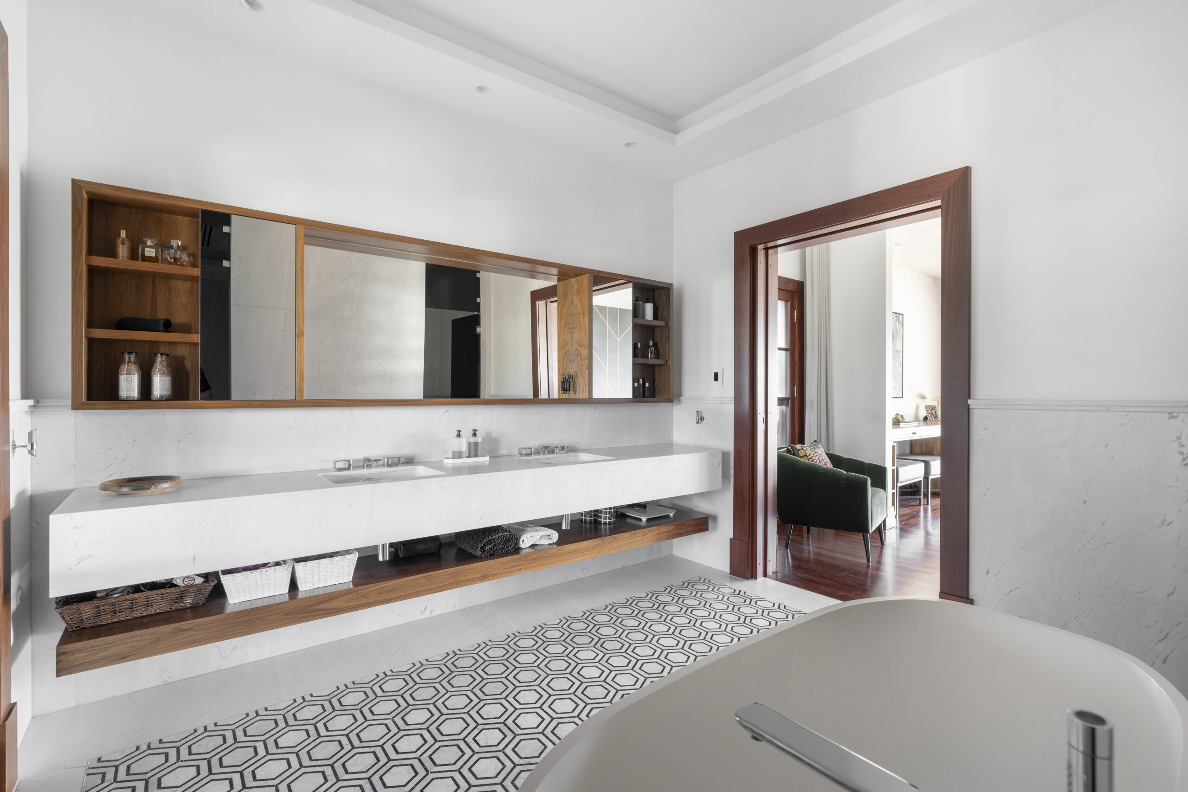
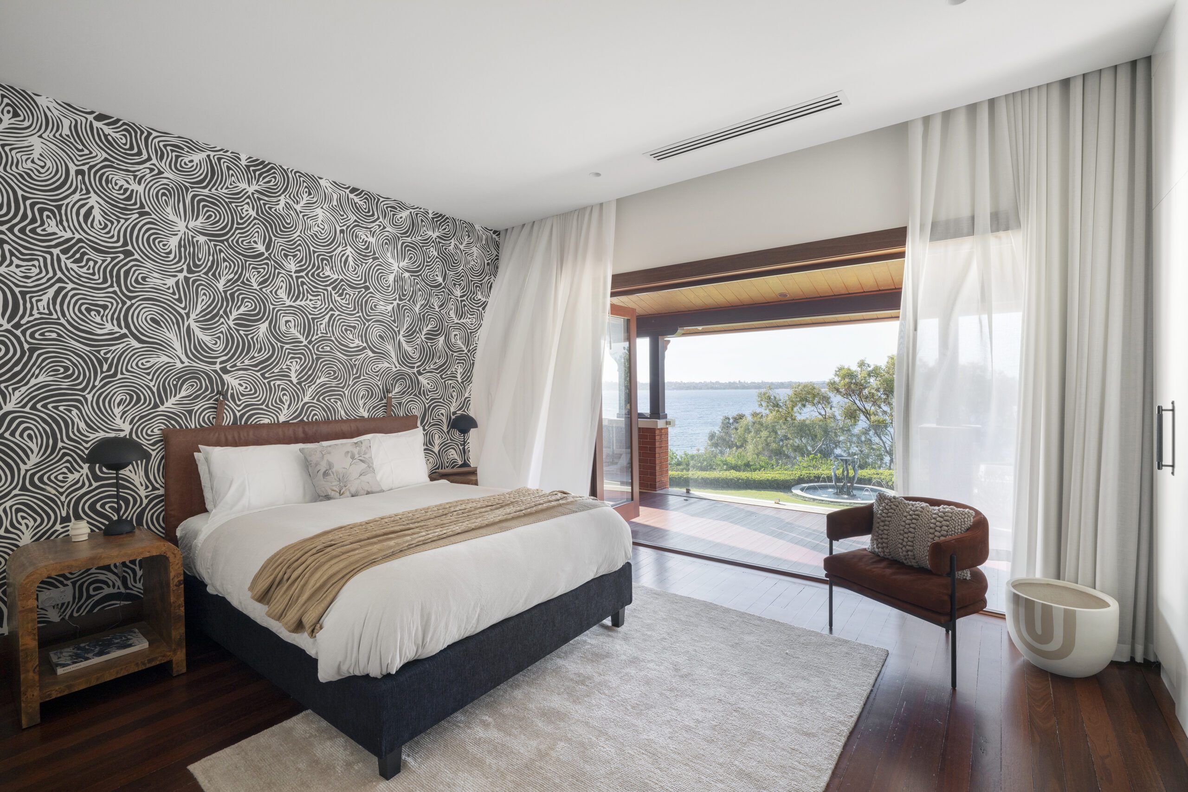
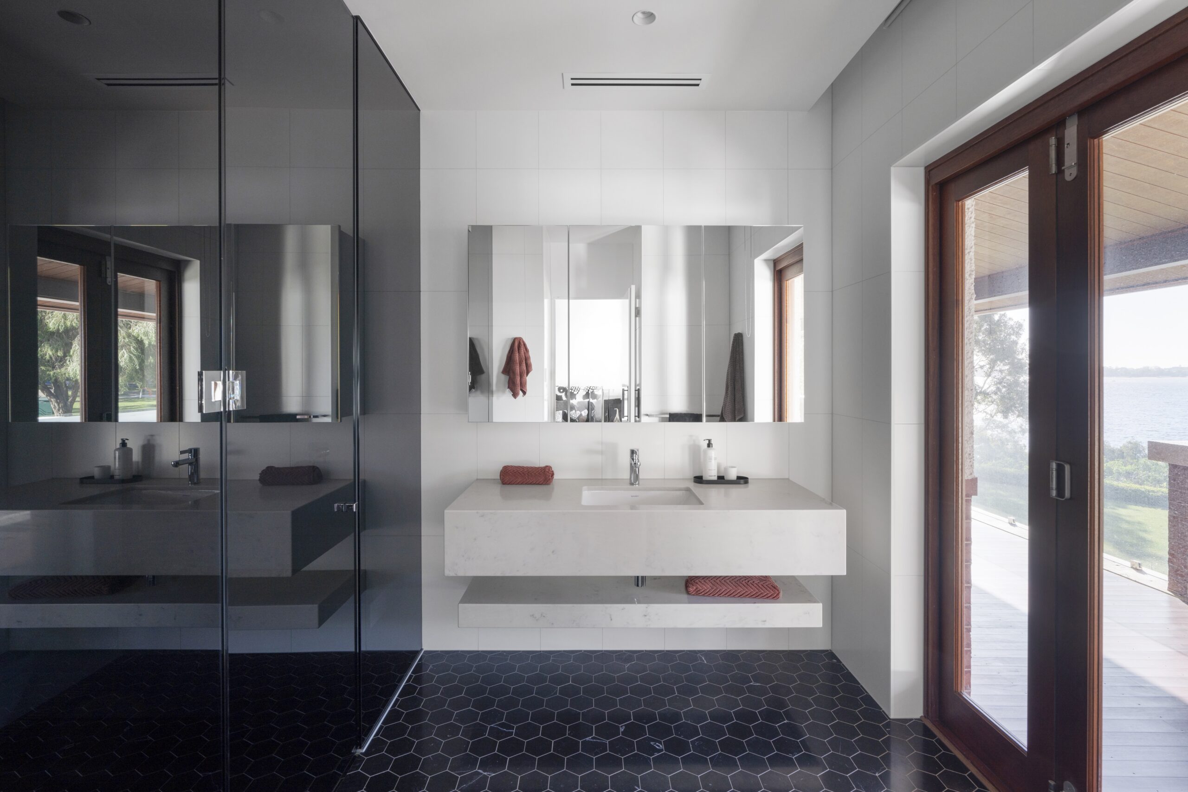
The main suite encompasses the western wing, with uninterrupted views and a beautiful ensuite with a freestanding bath. The suite includes an exquisite dressing room with bespoke cabinetry and water views. Three secondary bedroom suites, each with bespoke robes and luxurious ensuites, offer access to the wraparound balcony.
The western side of the home includes a kitchen garden with raised beds and a view across the Swan River. It also offers private access to an ancillary dwelling, a luxurious ‘granny flat’ with sweeping river views, its own foyer, open-plan living, a bespoke kitchen, and an ensuite, ideal for elderly relatives or guests.
This once-in-a-lifetime opportunity to own a landmark home that was once part of a hospital is now ready to become the next chapter in your family’s story.
COSTS TO CONSIDER
Council Rates: $ p.a. (approx.)
Water Rates: $5,547.70p.a. (approx.)
DATA TO DIGEST:
Lot: 3,206m2 (approx.)
Living: 1970m2 (approx.)
Call Thomas (0416 657 300) or Peter Robertson (0427 958 929) to discuss further.