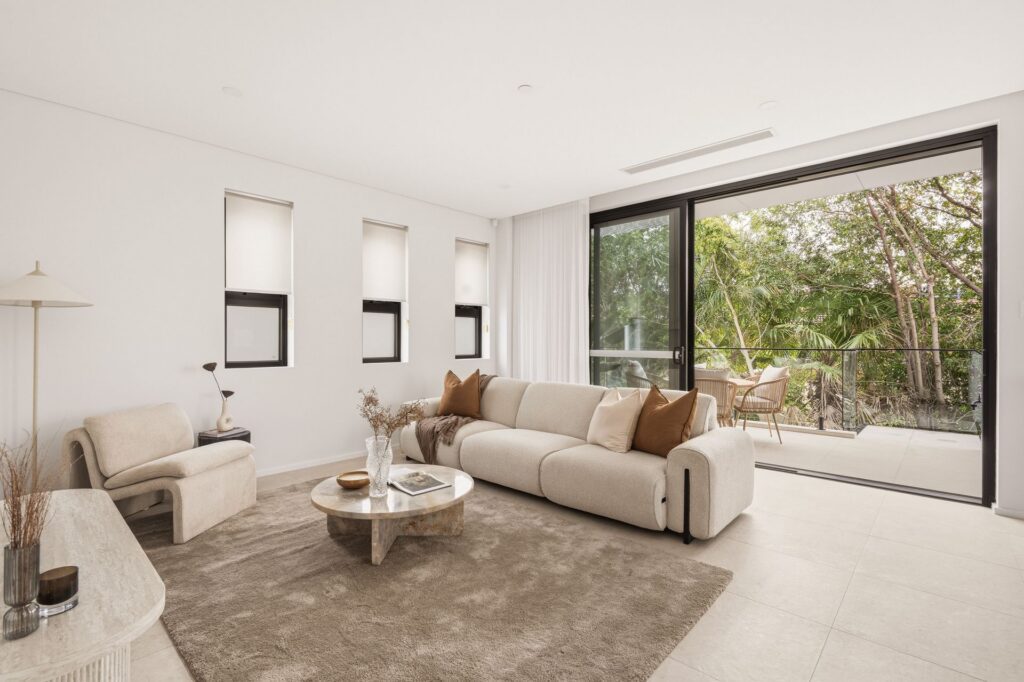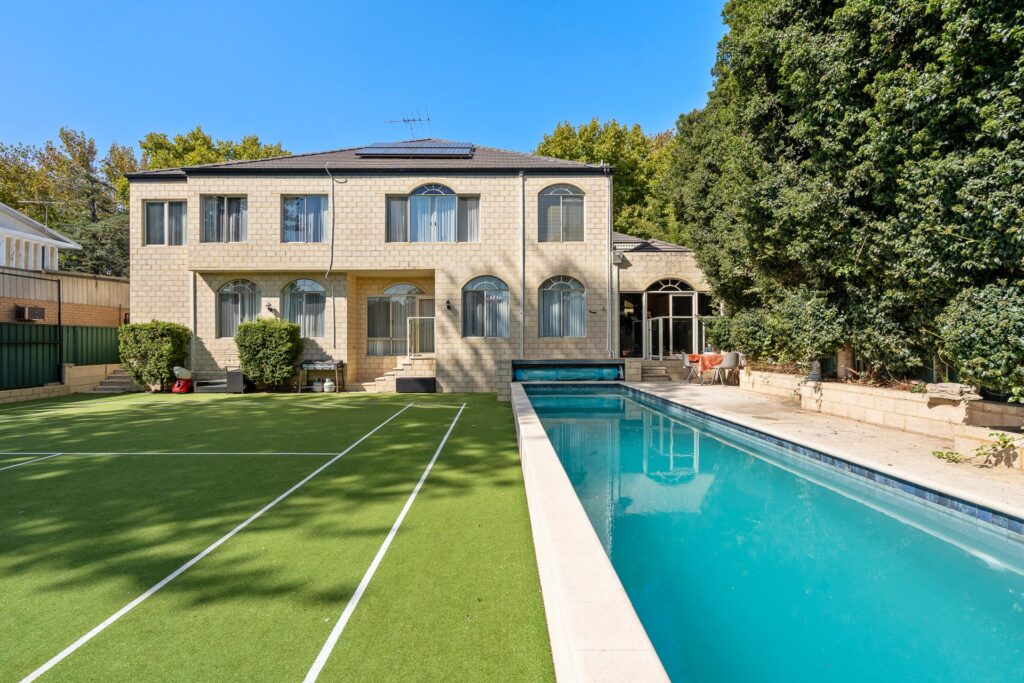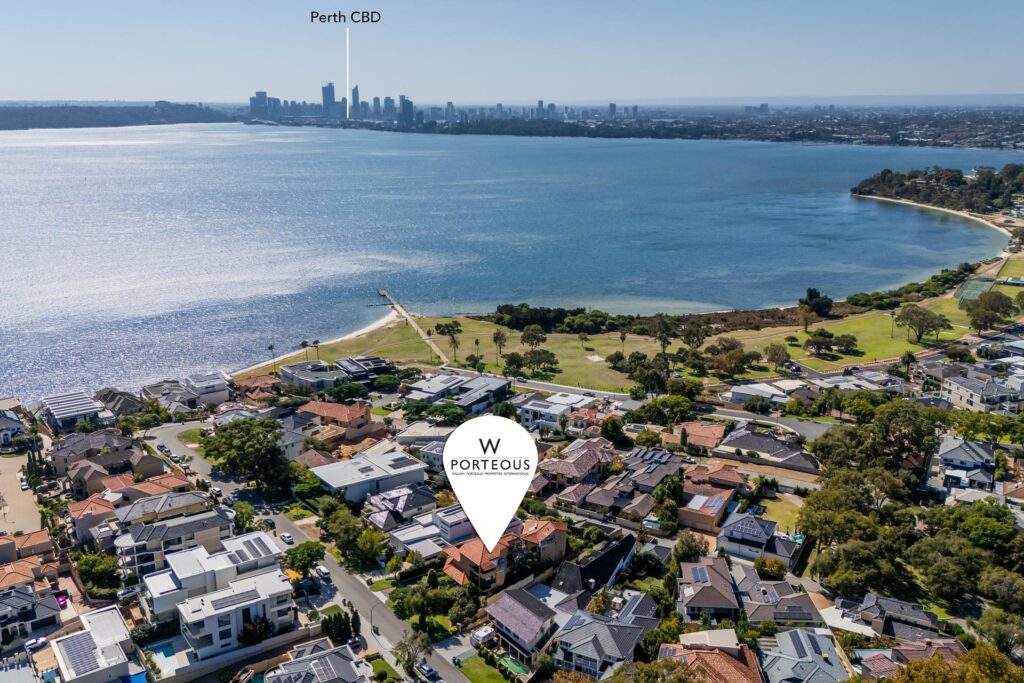
This brand-new boutique building offers 5 premium apartments, ALL FOR SALE. Suitable for FIRB purchasers as well as locals:
• Apartment 1 – A 2-bedroom, 2-bathroom apartment on the street side, with a private courtyard. – OFFERS FROM $1.5mil
• Apartment 2 – A larger 3-bedroom, 2-bathroom apartment on the riverside, featuring both a balcony and a lower-level ground-floor courtyard with a paved entertaining area, lawn and perimeter gardens. – OFFERS FROM $1.75mil
The next three floors are all full-floor apartments, each offering 3 bedrooms, 3 bathrooms and a large double garage, with varying sizes and views:
• Apartment 3 – Level 1: This apartment has the largest living area and the largest balcony. It sits above the roofline of the surrounding homes and enjoys some river views. – OFFERS FROM $3.9mil
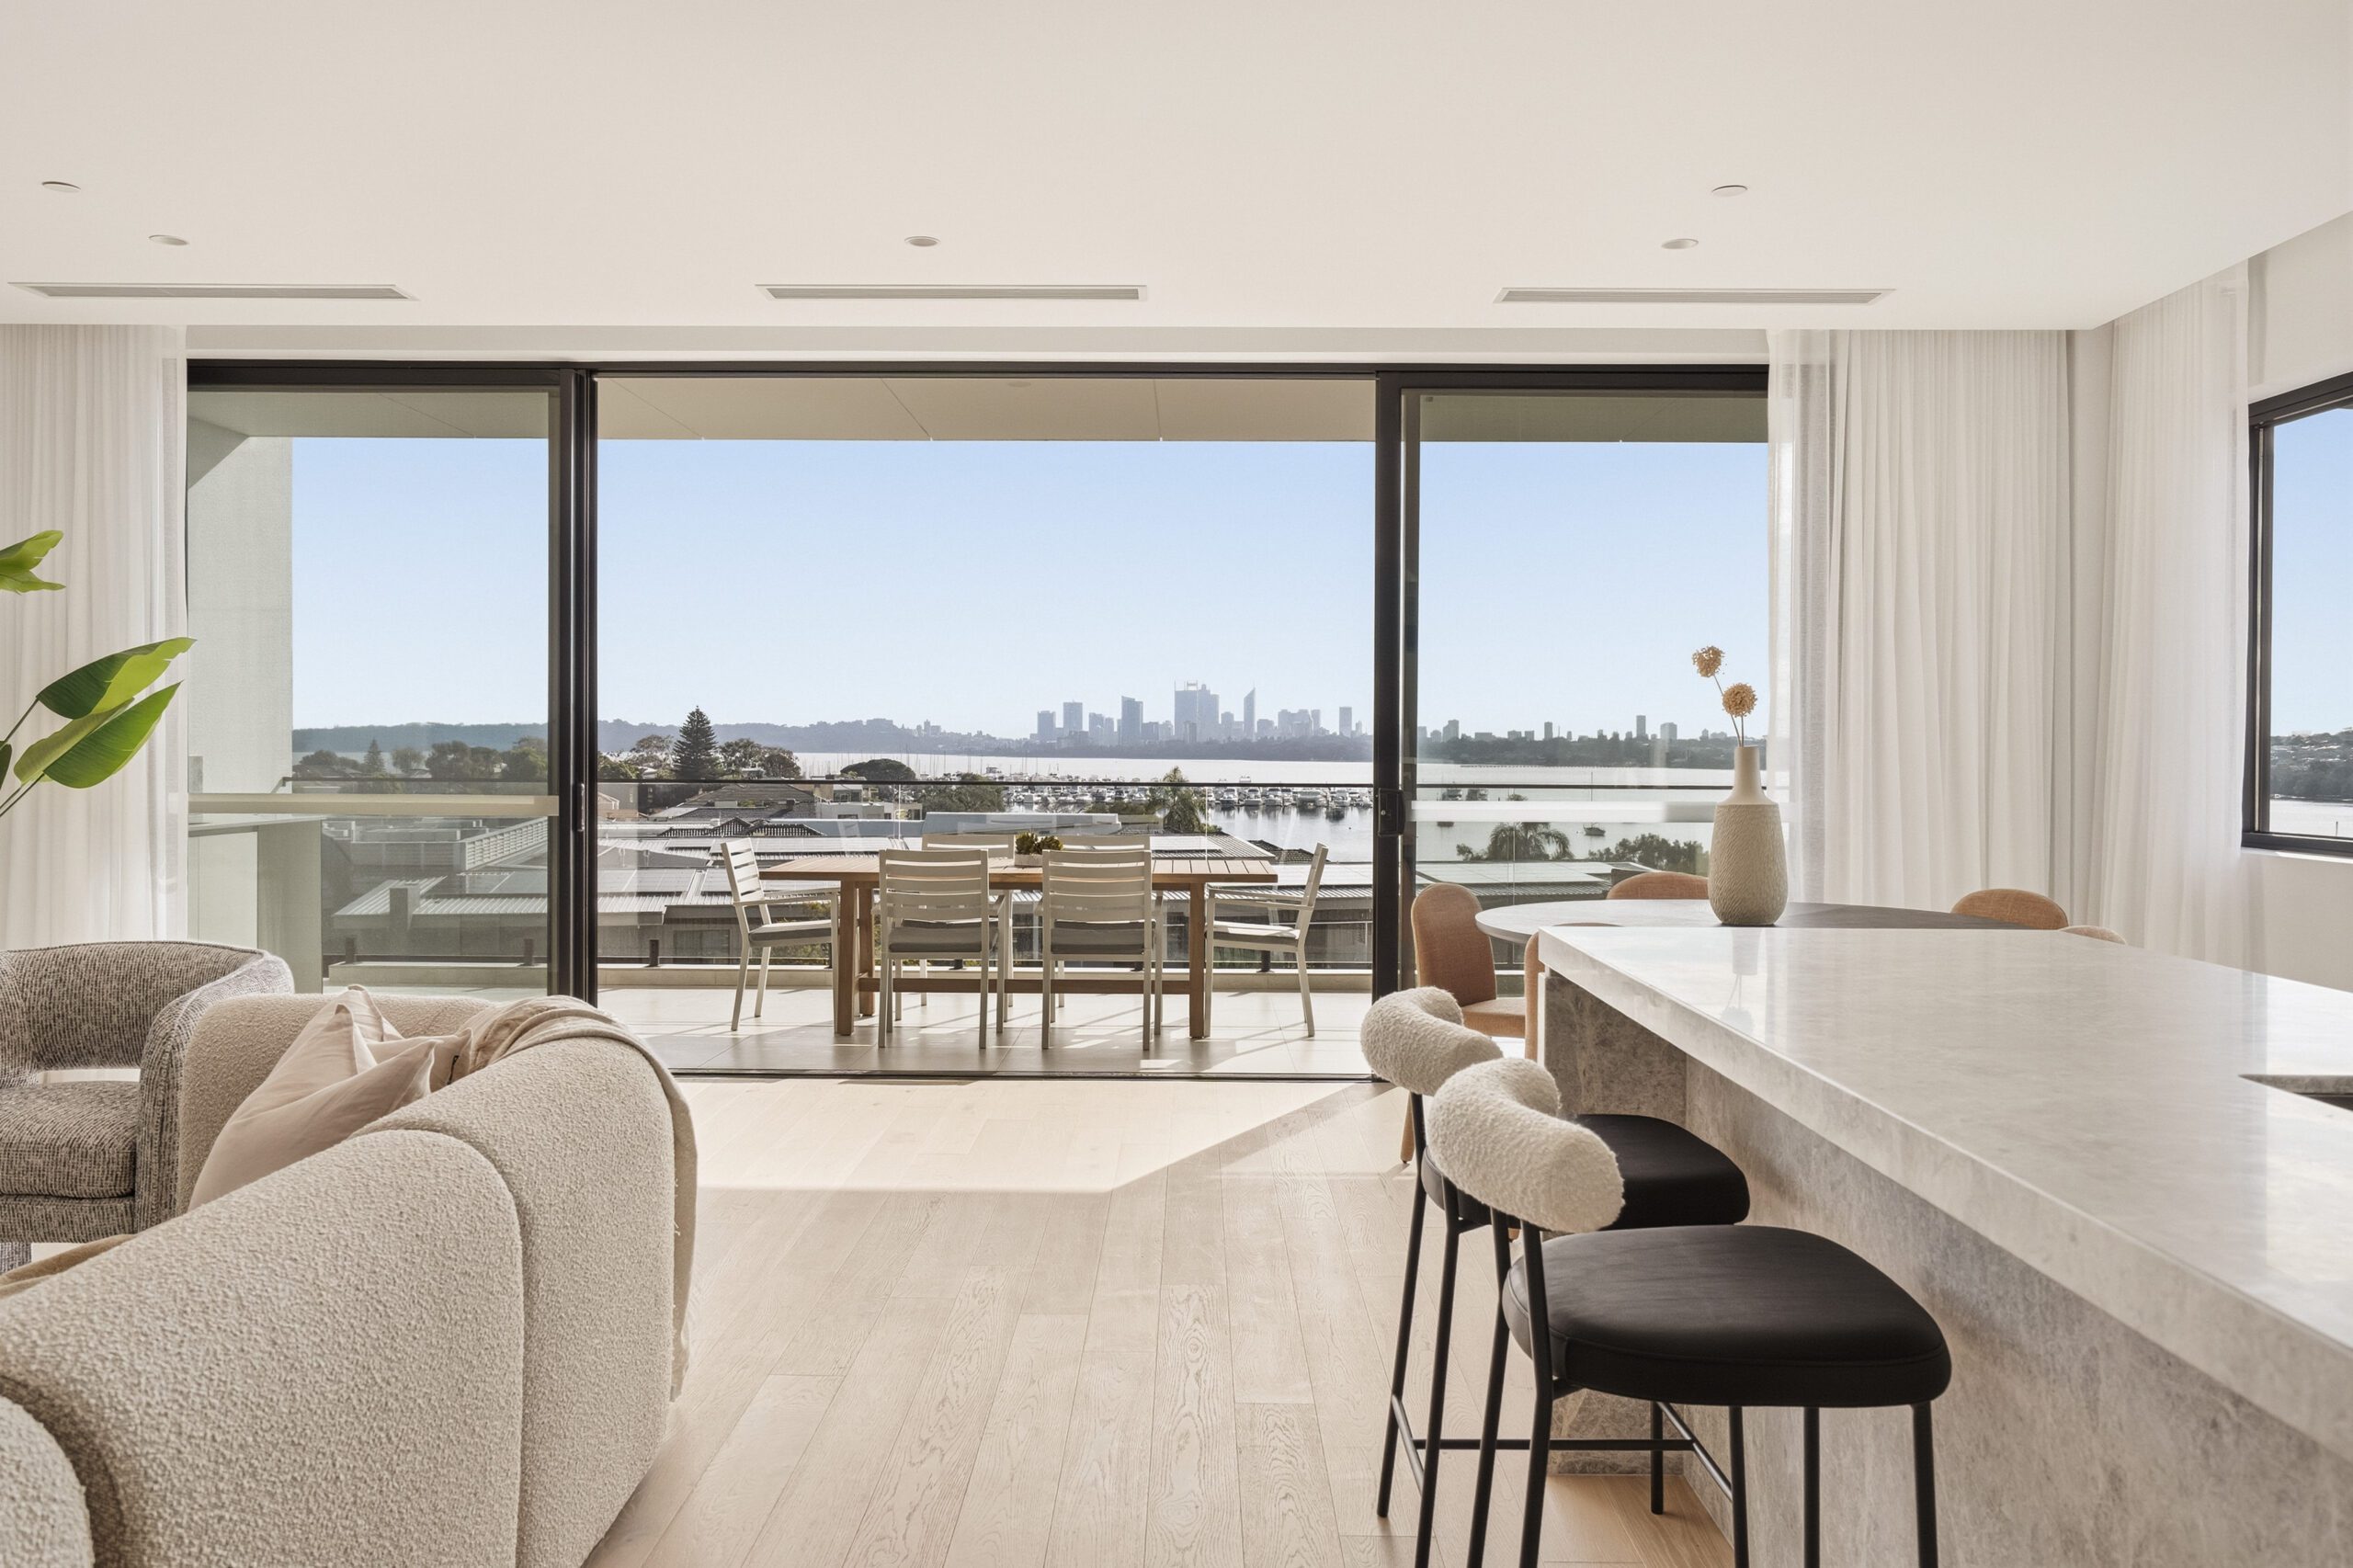
• Apartment 4 – Level 2: The sub-penthouse, with sweeping panoramic river and city views. – OFFERS FROM $4.75mil
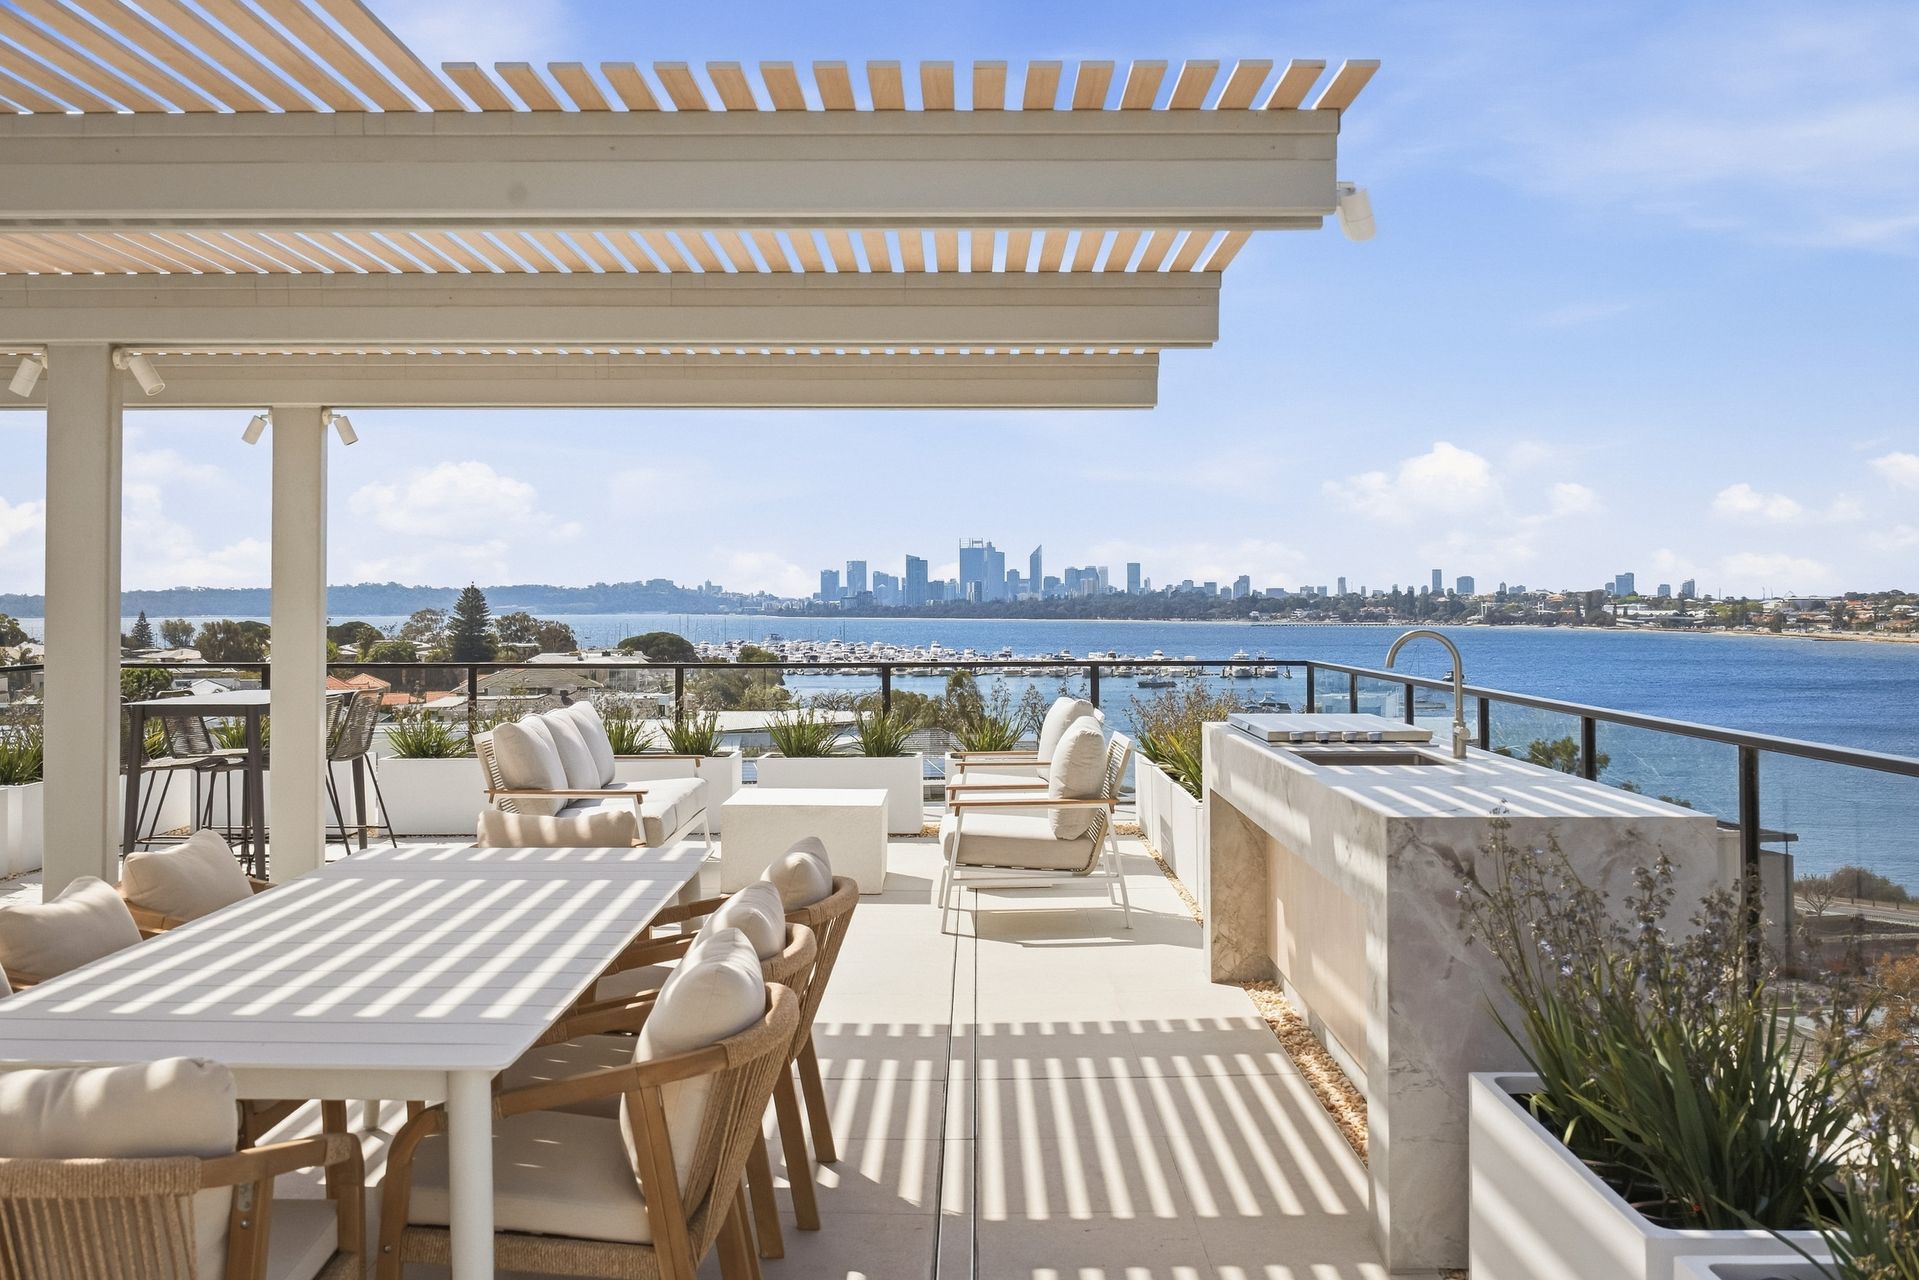
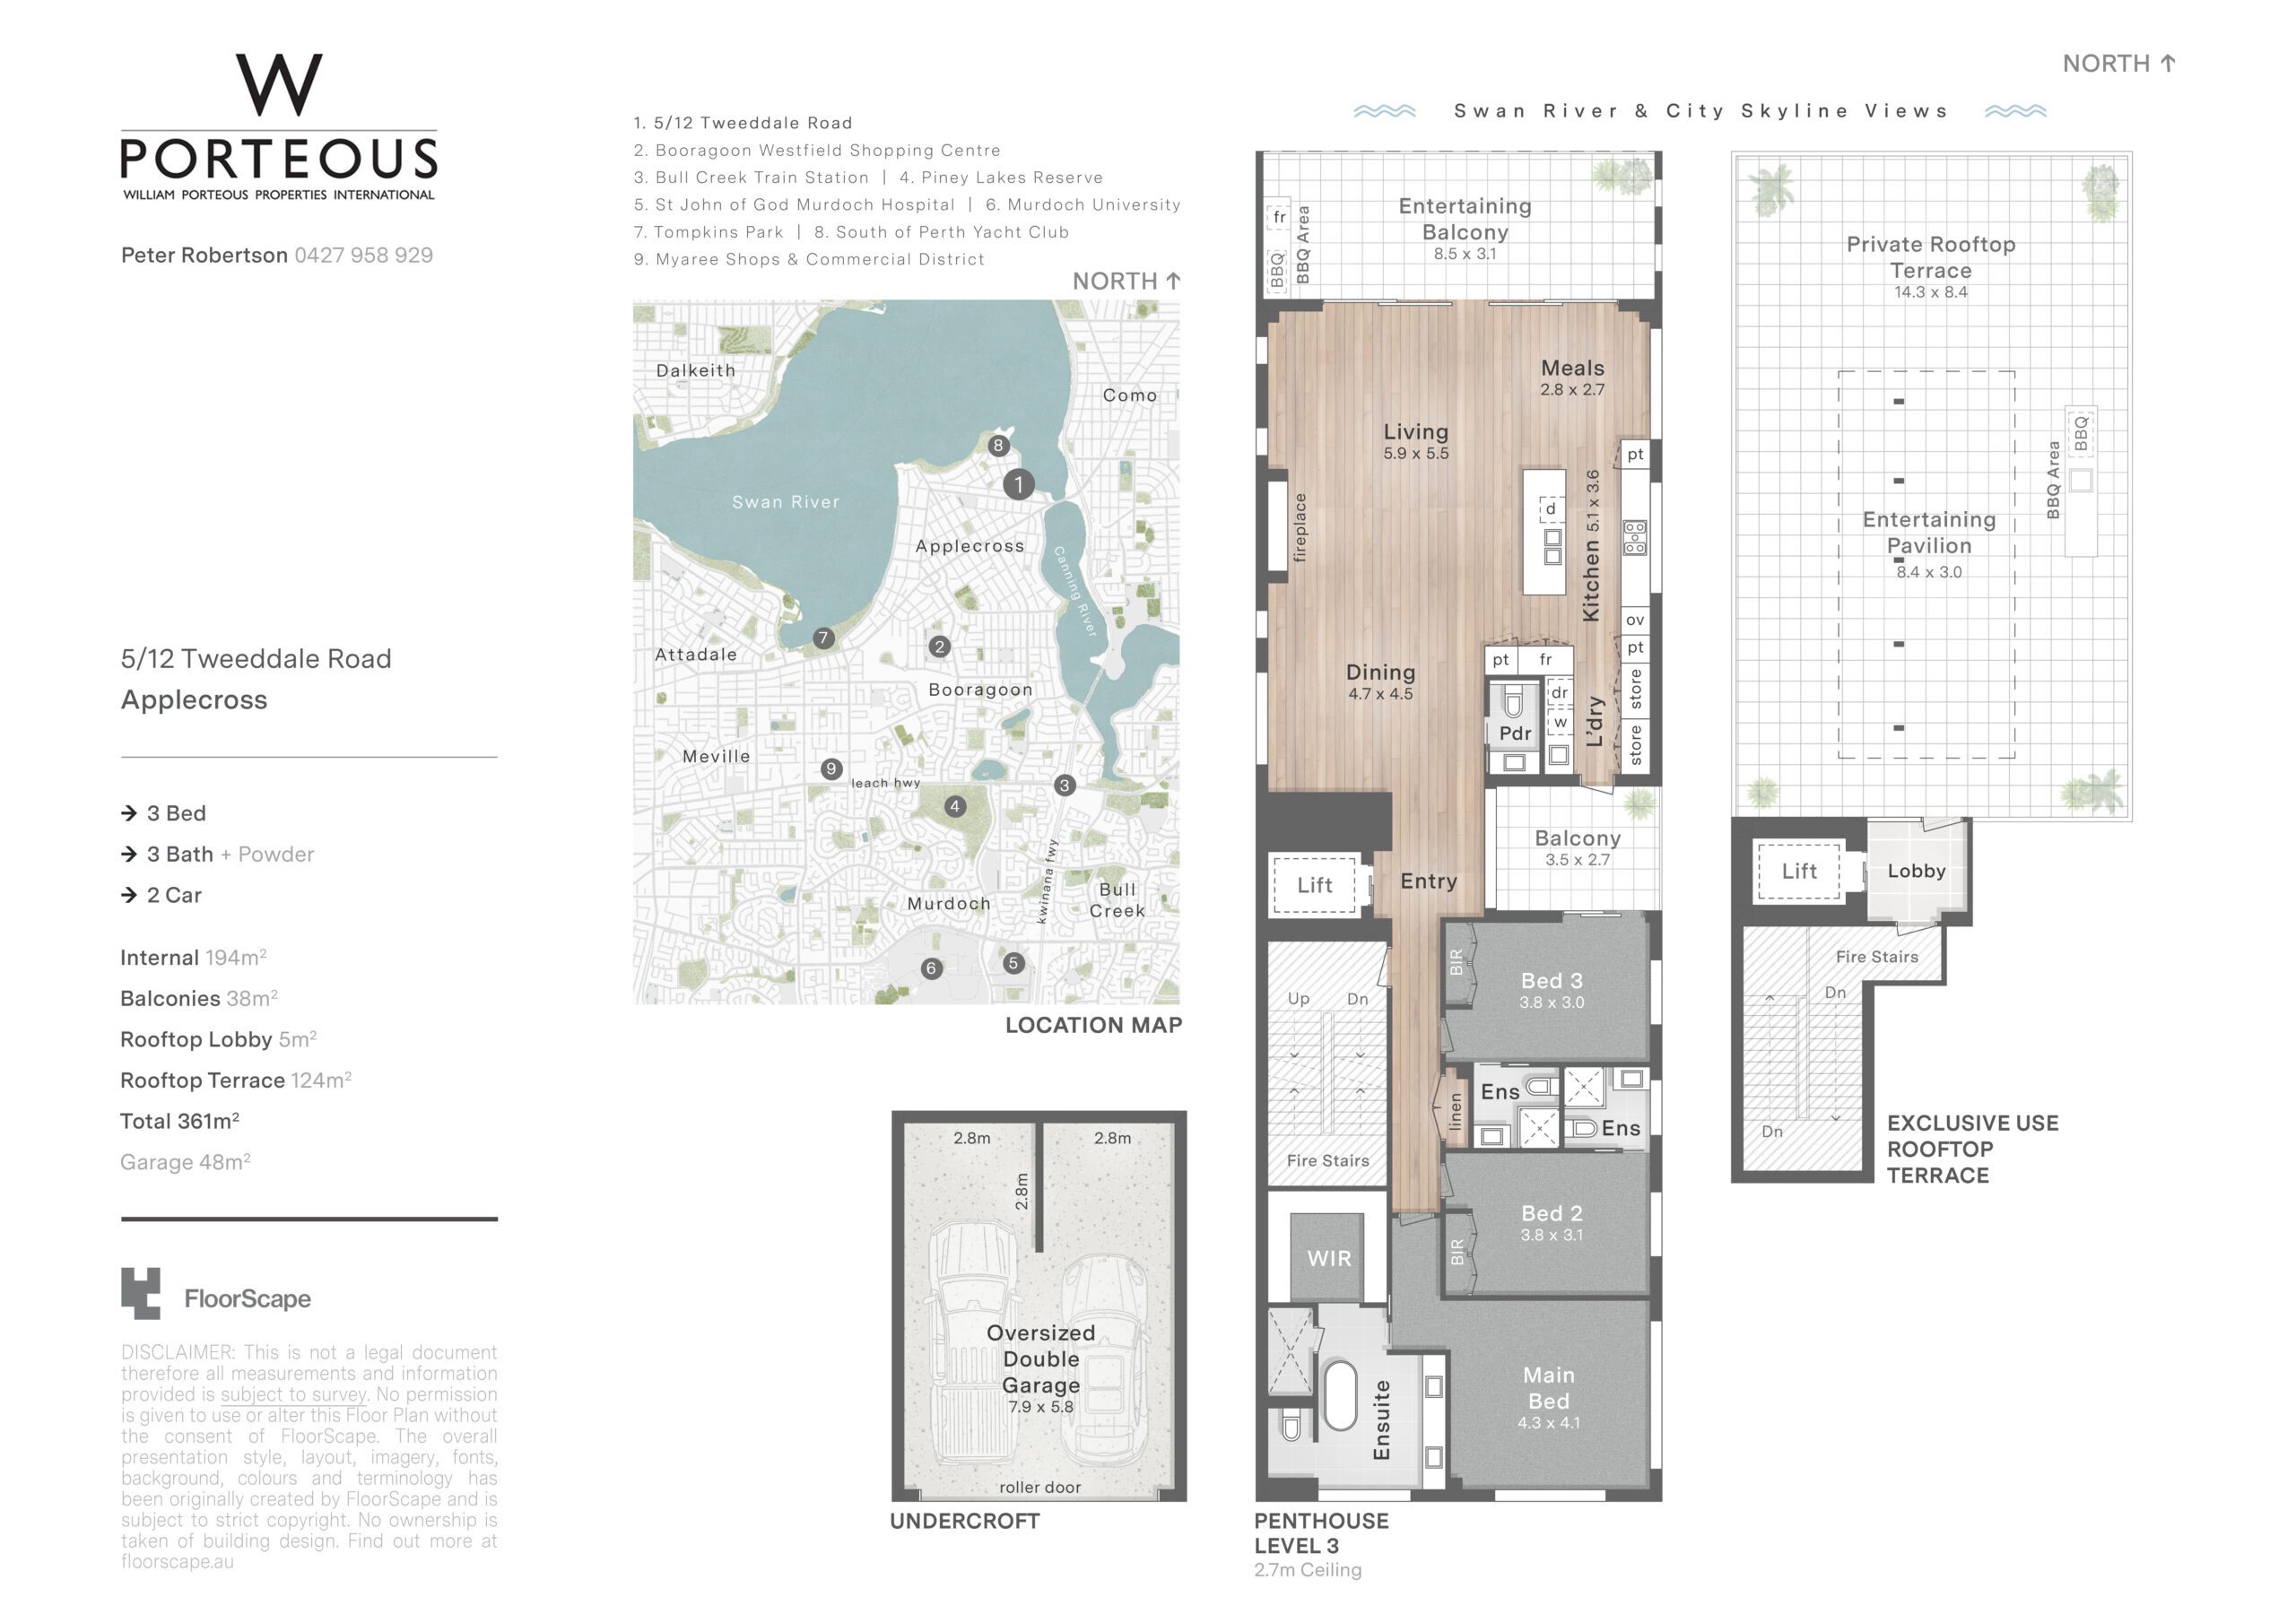
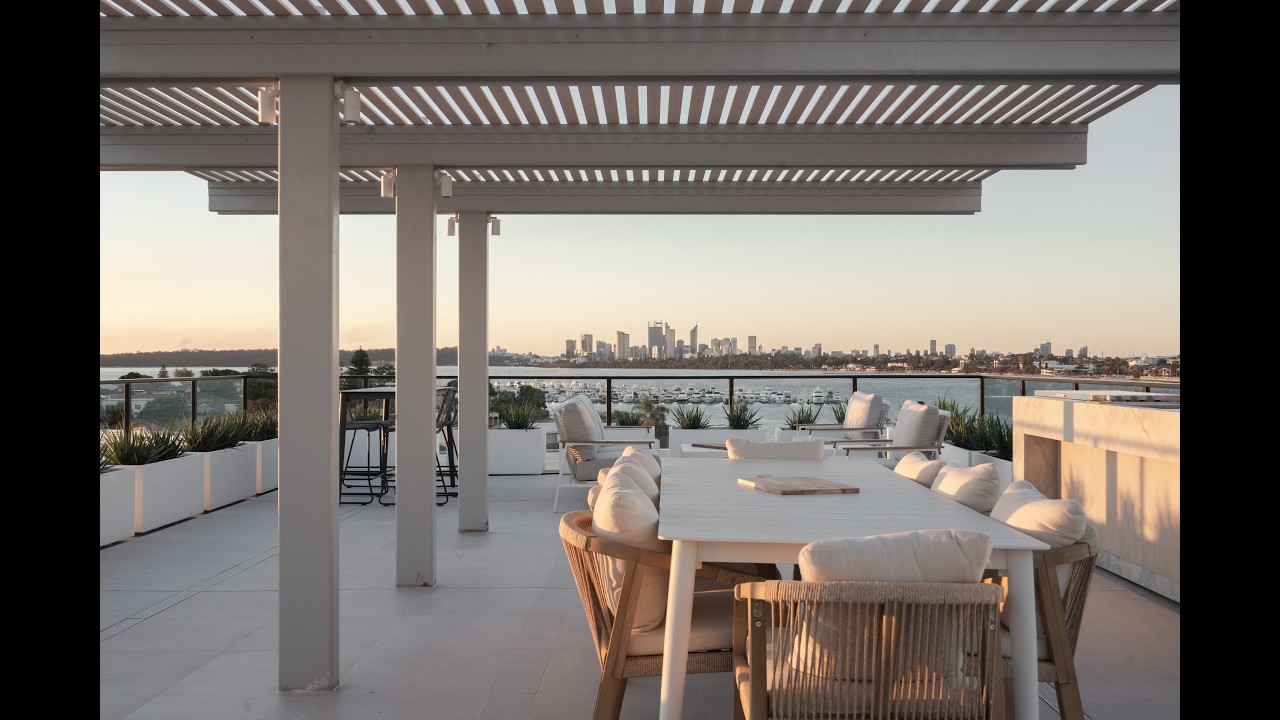
• Apartment 5 – Level 3: The penthouse, with stunning panoramic river and city views. The expansive rooftop terrace is exclusive to the penthouse and features BBQ, lounge and dining areas. It is accessed directly via the secure lift from the penthouse below. – OFFERS FROM $5.8mil
DESCRIPTION:
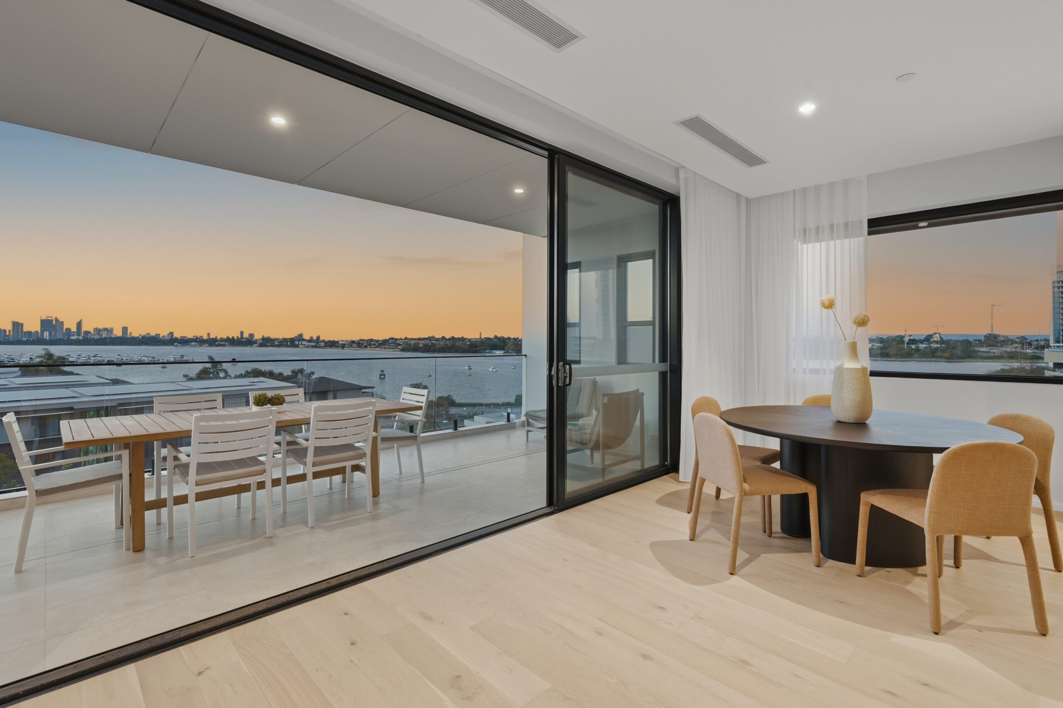
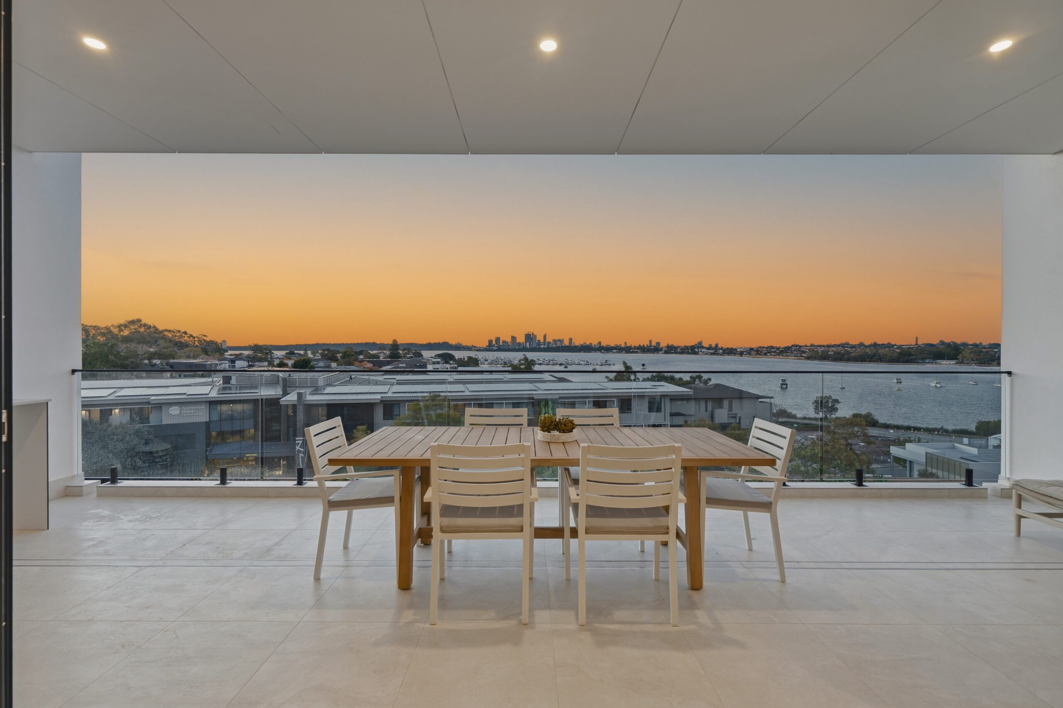
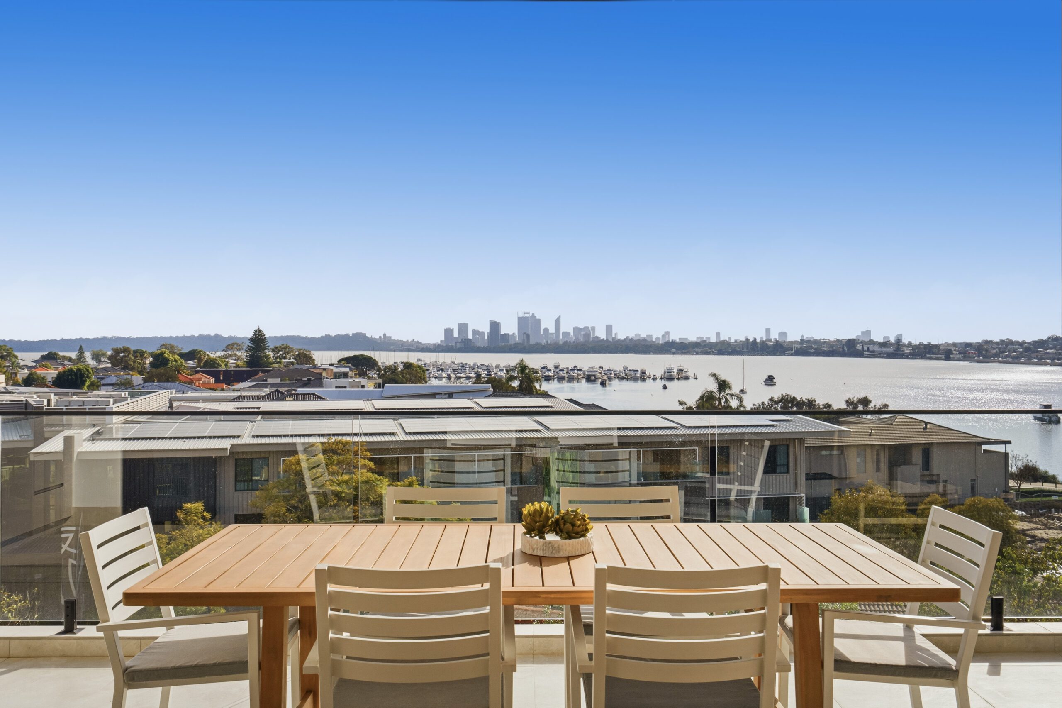
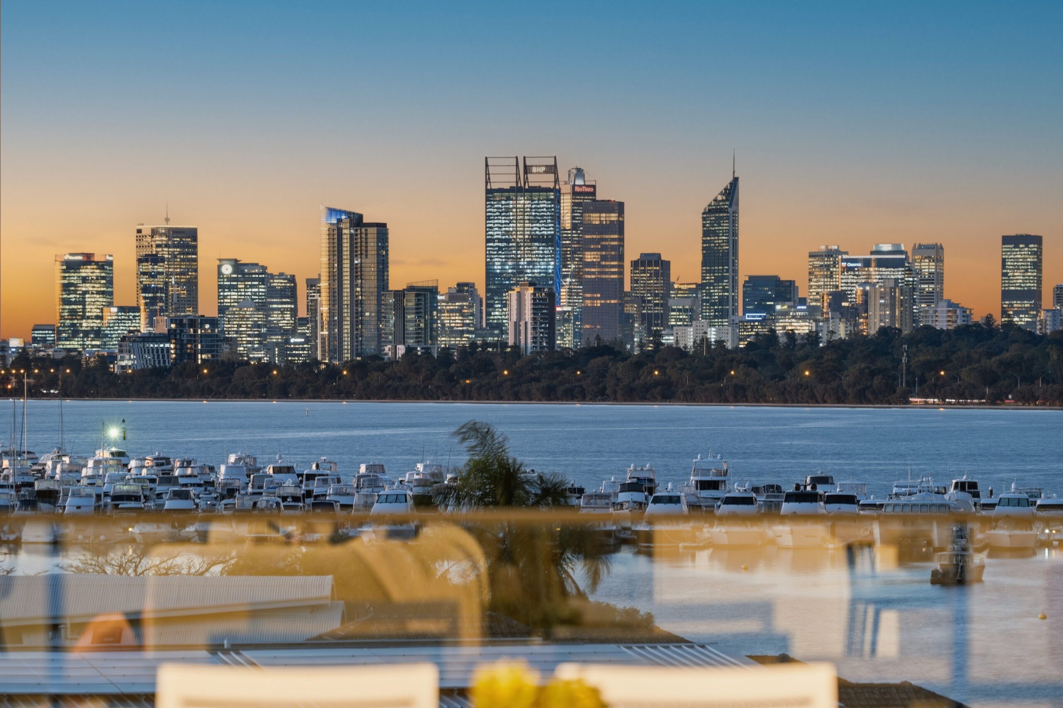
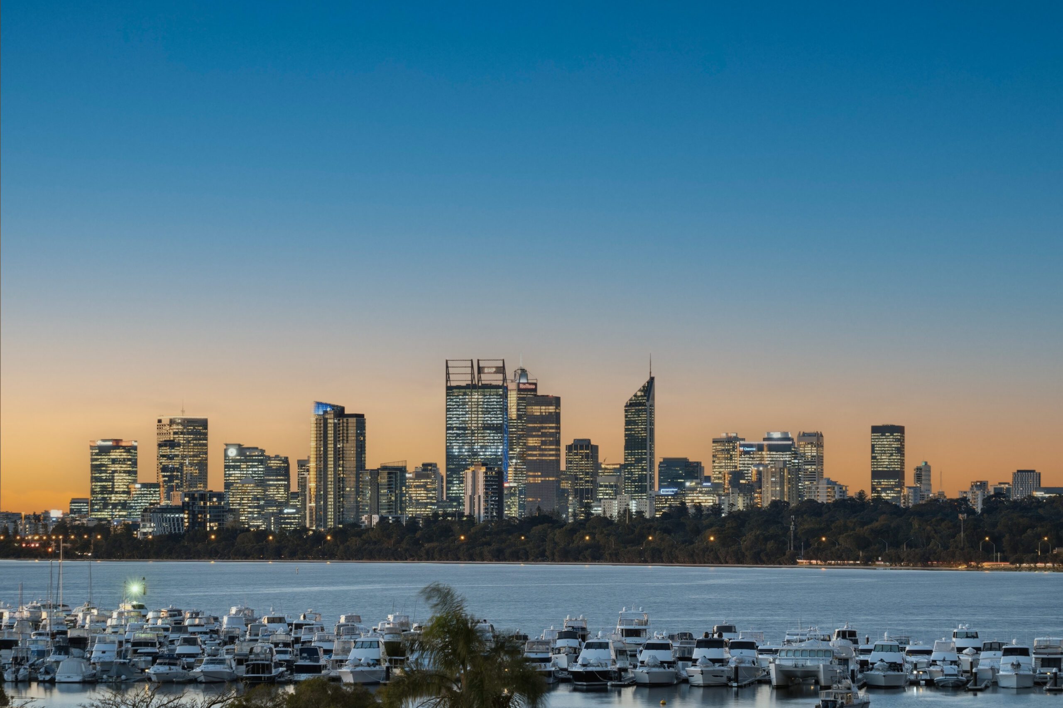
Between leafy, tree-lined surrounds, jacaranda canopies, and the glistening Swan River moments away – luxurious penthouse living has been redefined to a remarkable standard. Set within the brand-new Tweeddale Residences crafted by BW Residential – with the exclusivity of only five, world-class apartments within – this is the place where architectural artistry rises to meet its prestigious riverside setting. With three bedrooms, three bathrooms, and an extra large double garage, sweeping vistas from the penthouse suite offer an ever-changing display of panoramic beauty: Boats gently ambling along the river, beautiful sunsets across the water, the twinkling Perth cityscape, and a captivating array of landscape perspectives from east to west – but that’s not all. Above the penthouse is a vast rooftop terrace, where forever views of river and sky expand in spectacular fashion, and it belongs entirely to you, for your exclusive enjoyment.
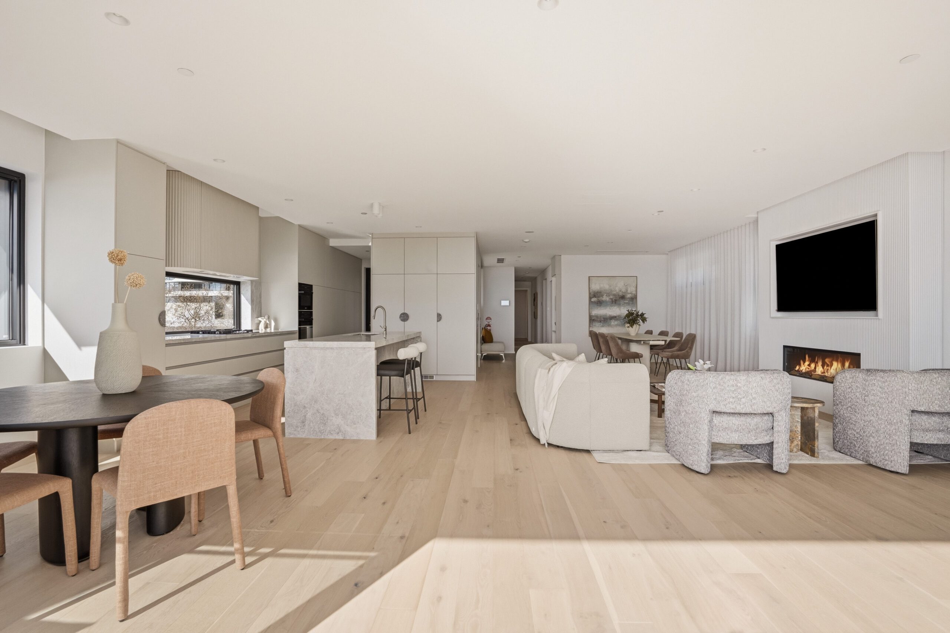
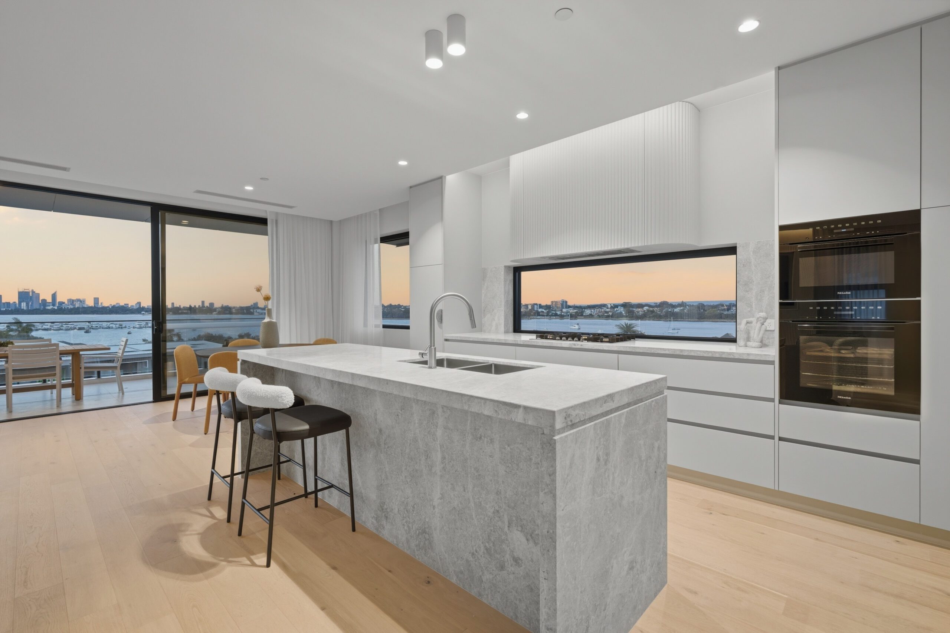
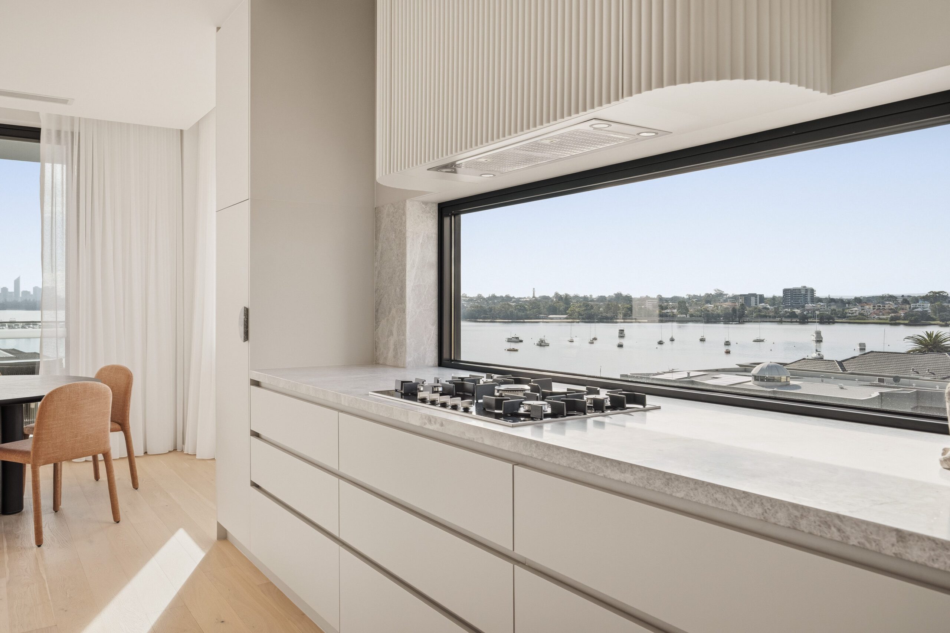
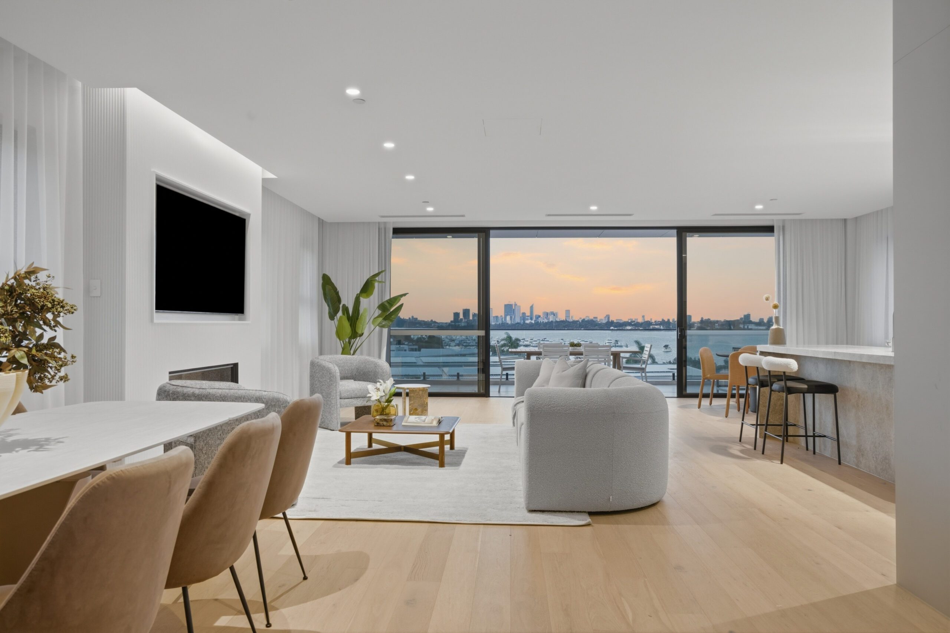
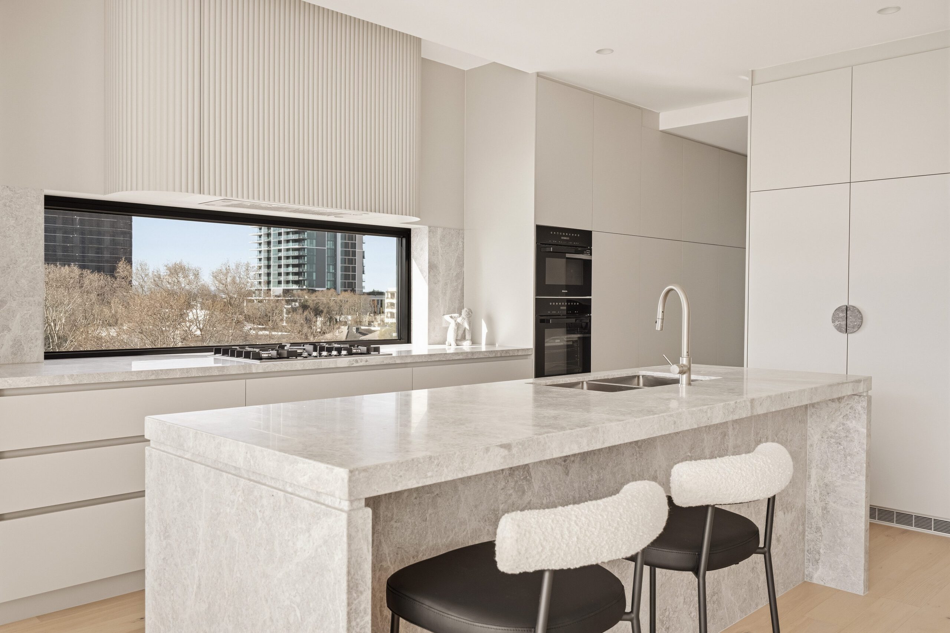
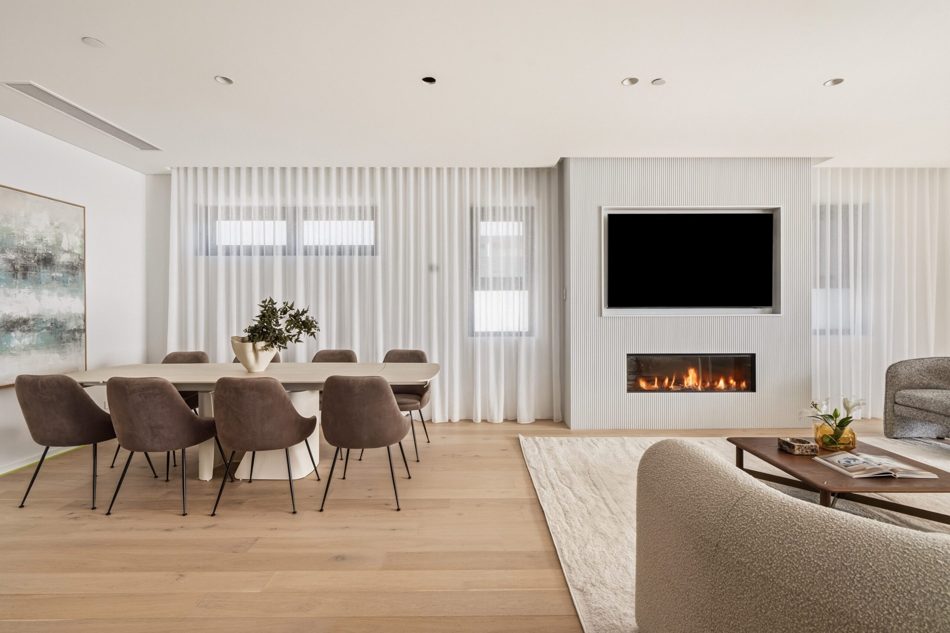
Take the lift to the private penthouse floor and step inside to unrivalled interior design. The open-plan living, dining, and kitchen anchors this residence in sleek sophistication, expanding onto the north-facing balcony (with an outdoor kitchen) where the sky-level views take centre stage. Premium finishes include engineered oak floors, 3.2 metre high ceilings, double-glazed windows, intelligently placed lighting, a statement fireplace, and quality craftsmanship wherever you turn. The kitchen is spectacular as honed limestone in tonal greys adorns the splashbacks and benchtops, alongside a waterfall-edge island, natural marble handles, integrated Miele appliances, and a discreetly placed scullery/laundry tucked behind with access to an east-facing balcony.
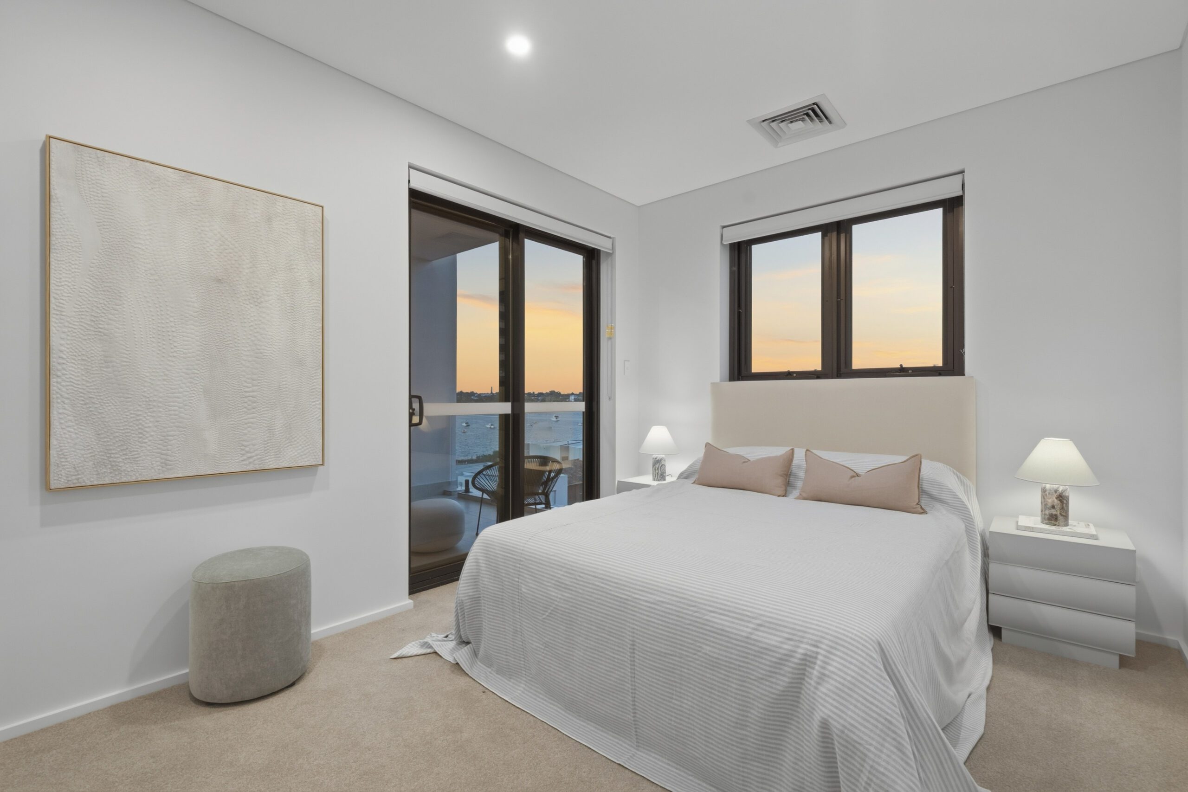
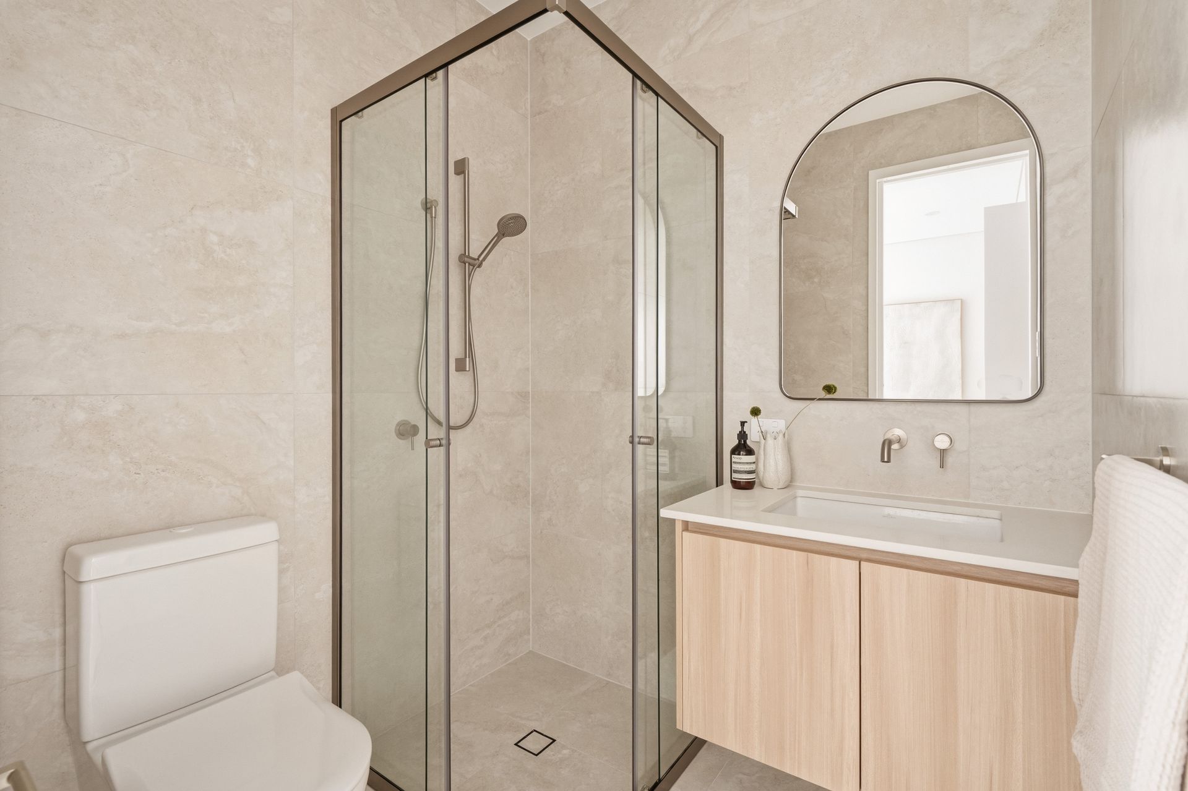
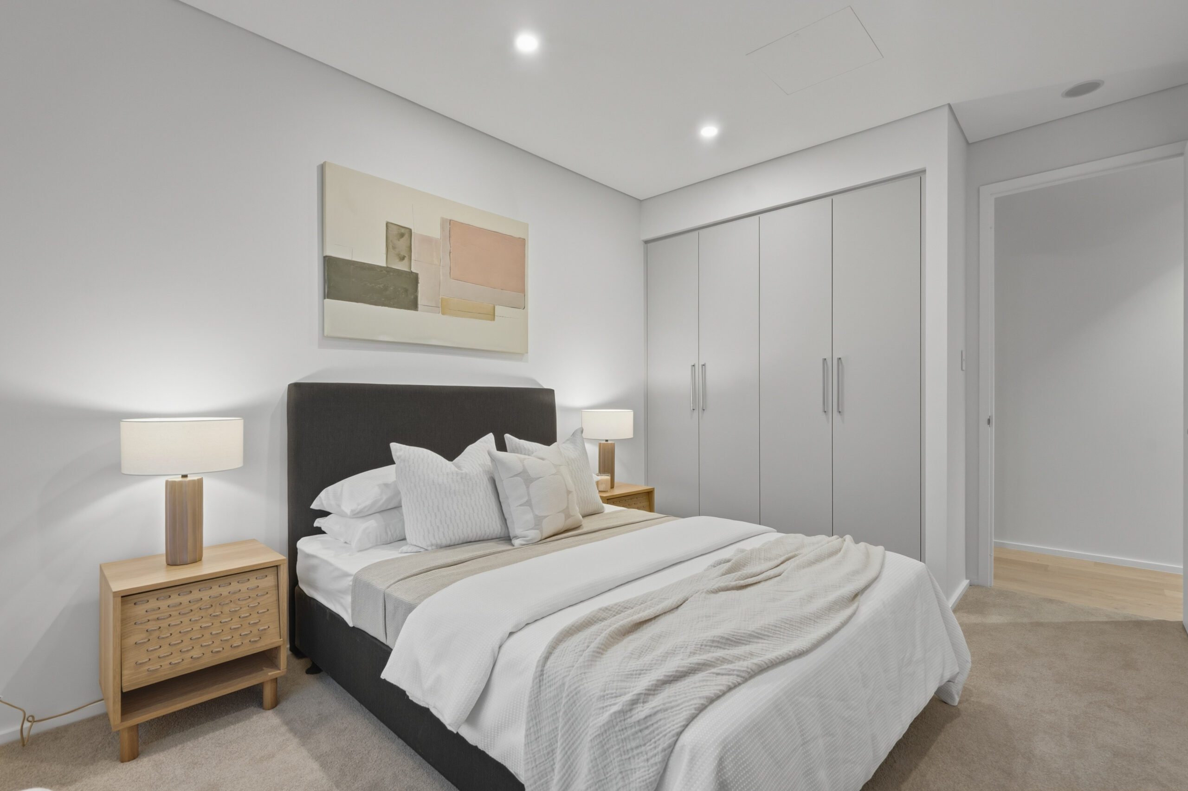
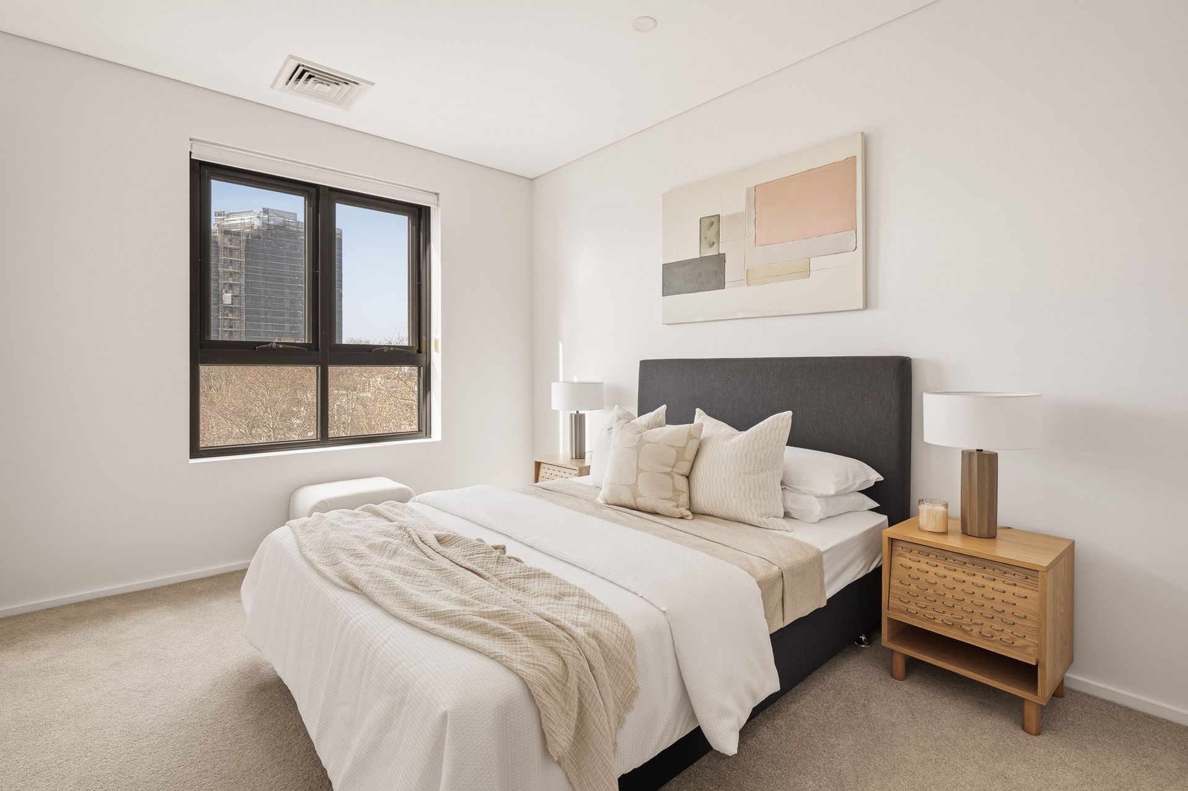
Extending down the hallway is a guest powder room and two generous bedrooms, one with balcony access, and both with full height built-in robes, carpet, opulent ensuites, and stunning outlooks from every window.
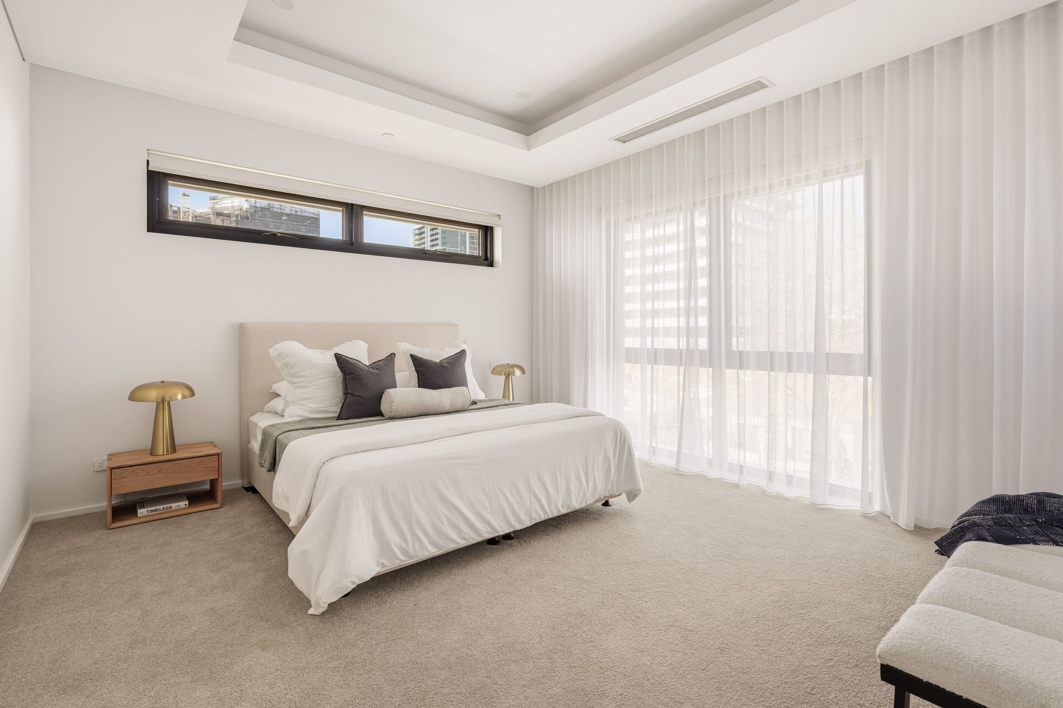
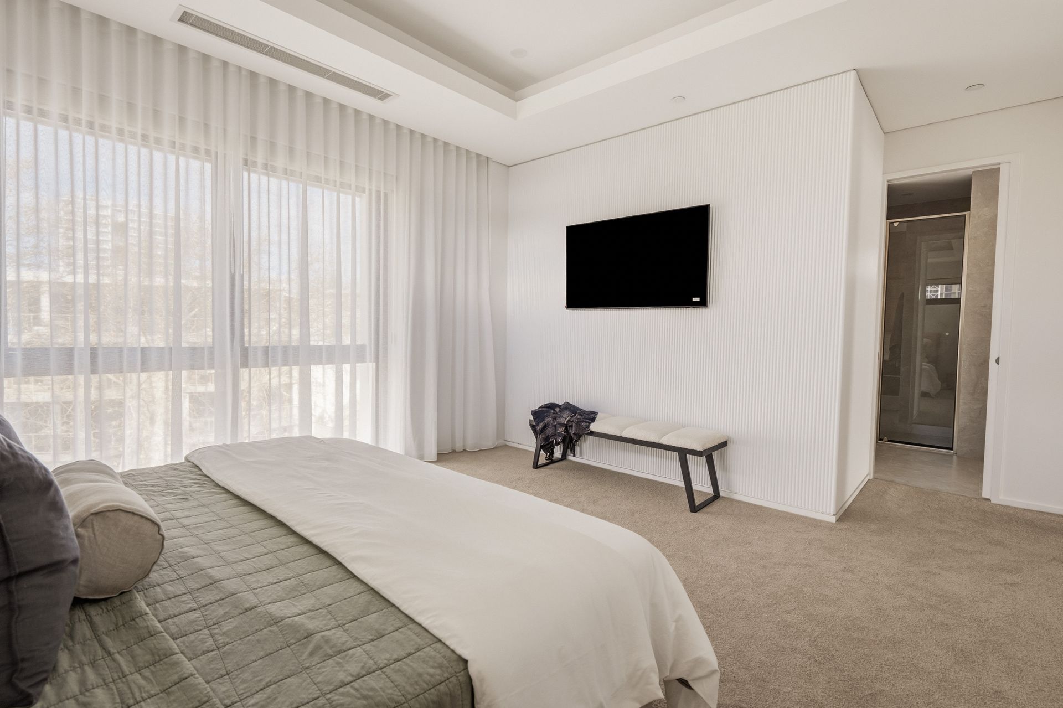
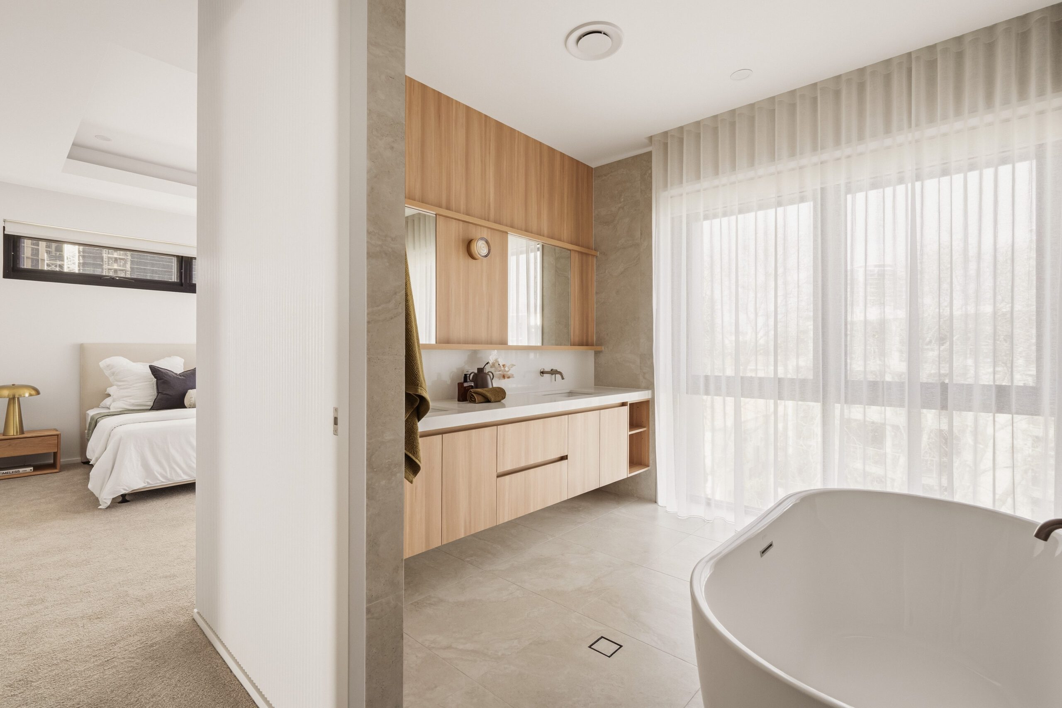
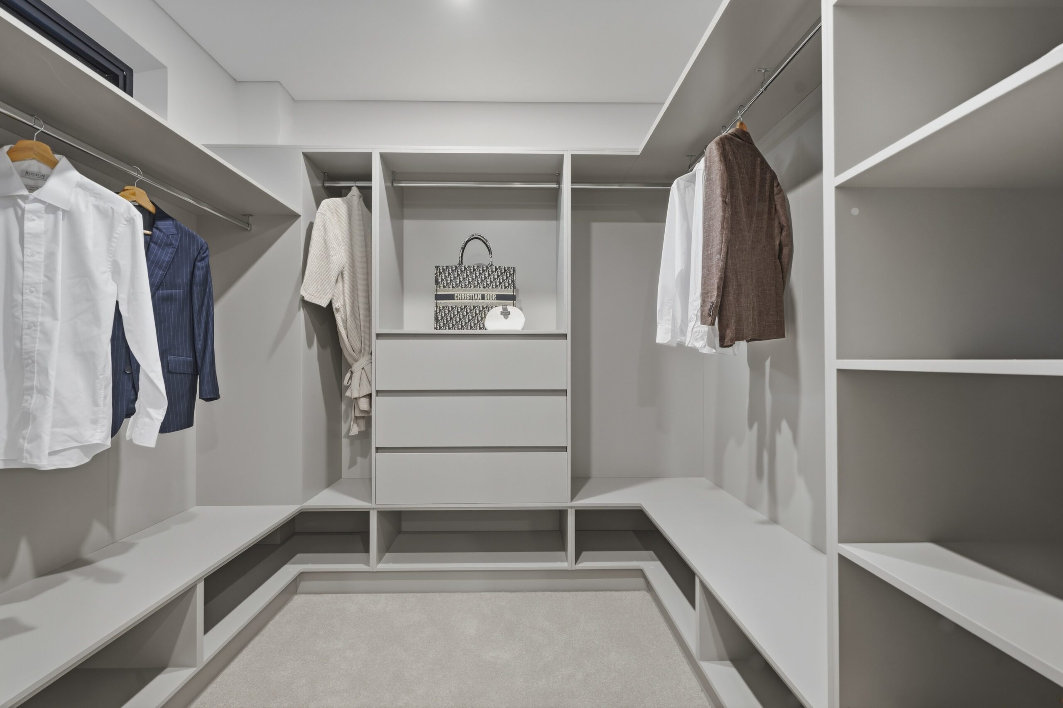
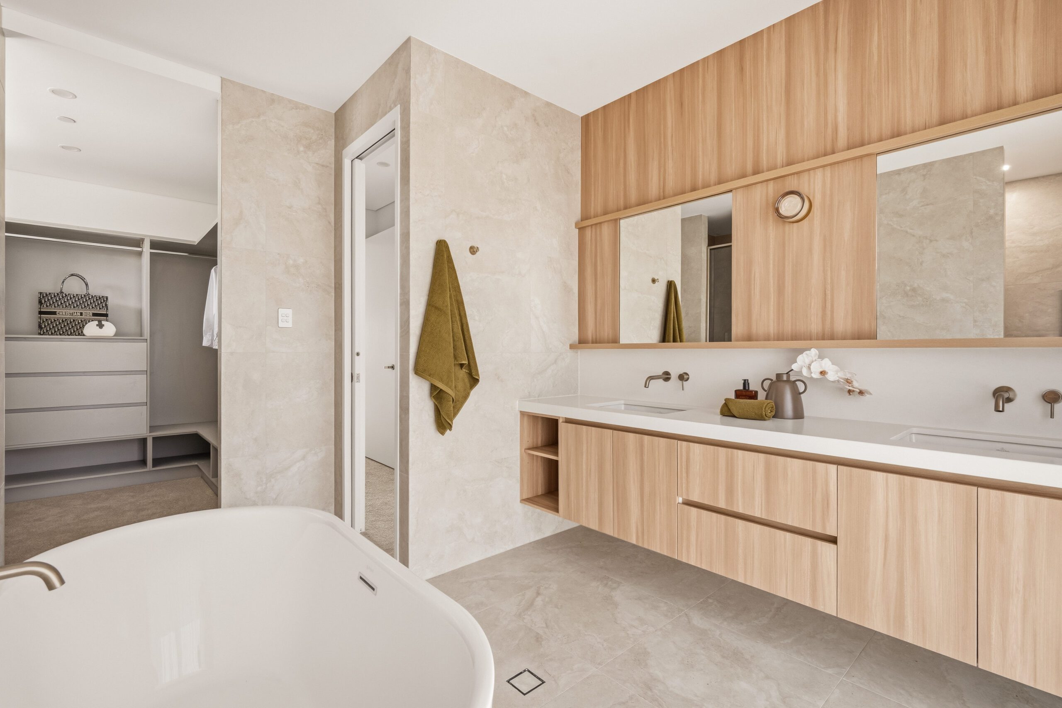
The master suite culminates in total tranquillity, featuring a dramatic recessed ceiling, separate walk-in robe and elegant ensuite for two in a soothing palette of oak, grey, and glossy white – complete with a spa-quality freestanding bath, twin vanity, rain shower, and separate WC.
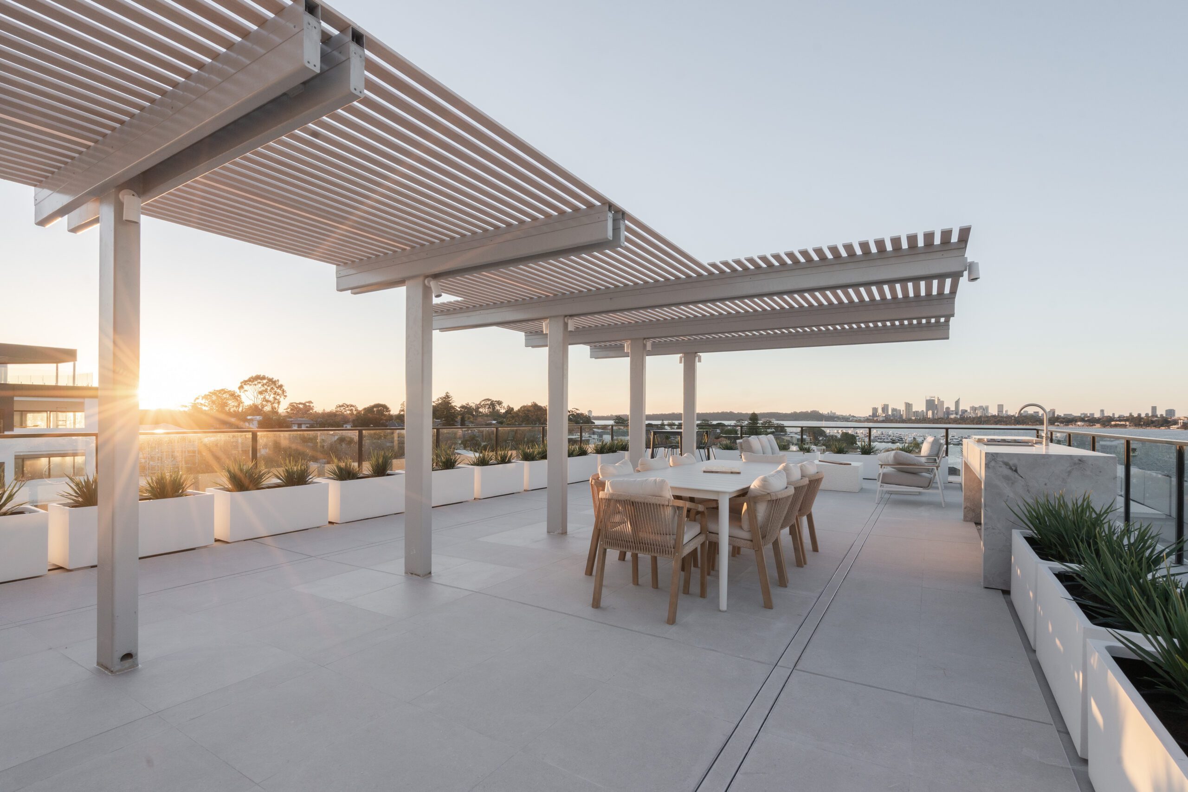
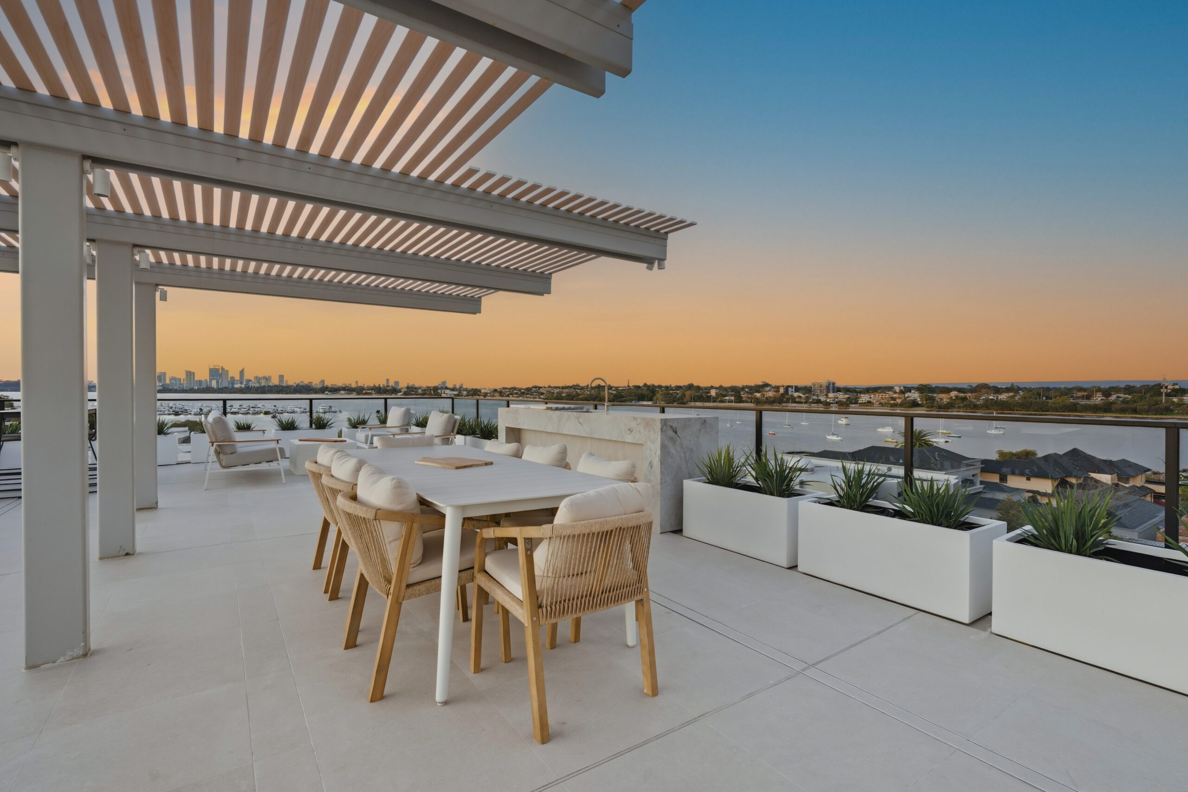
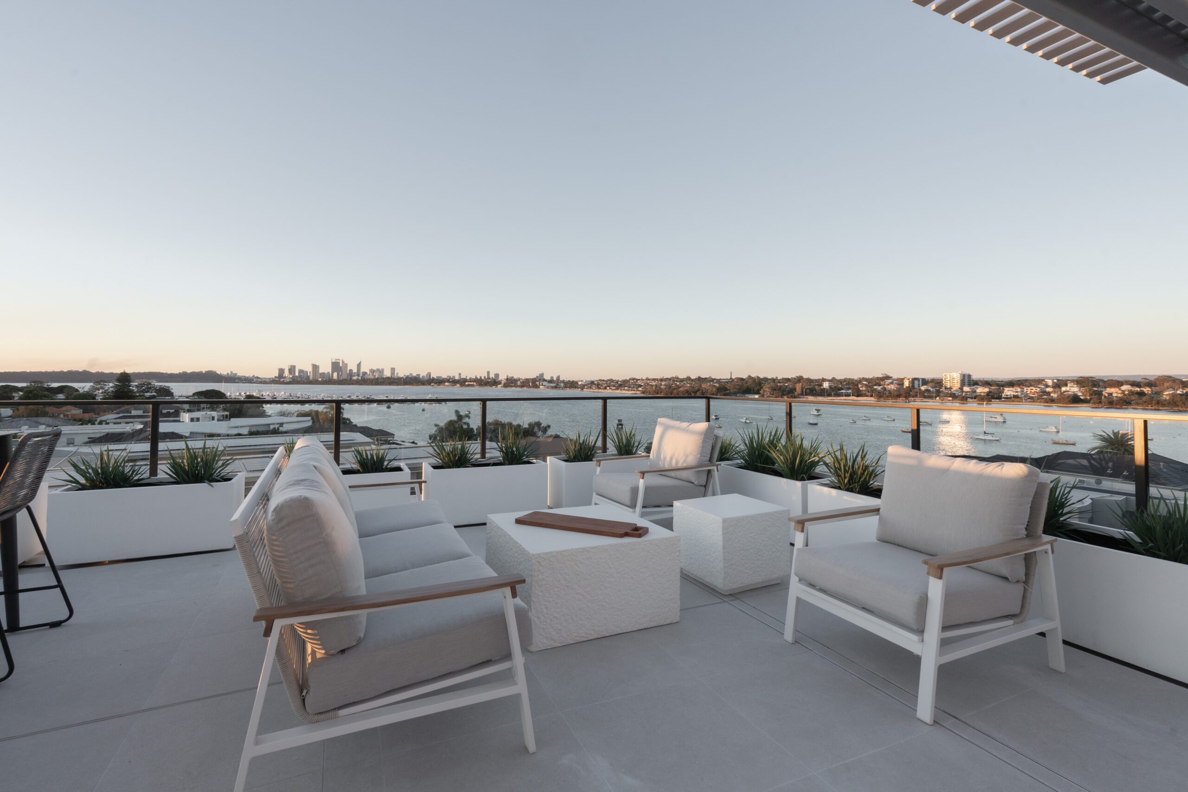
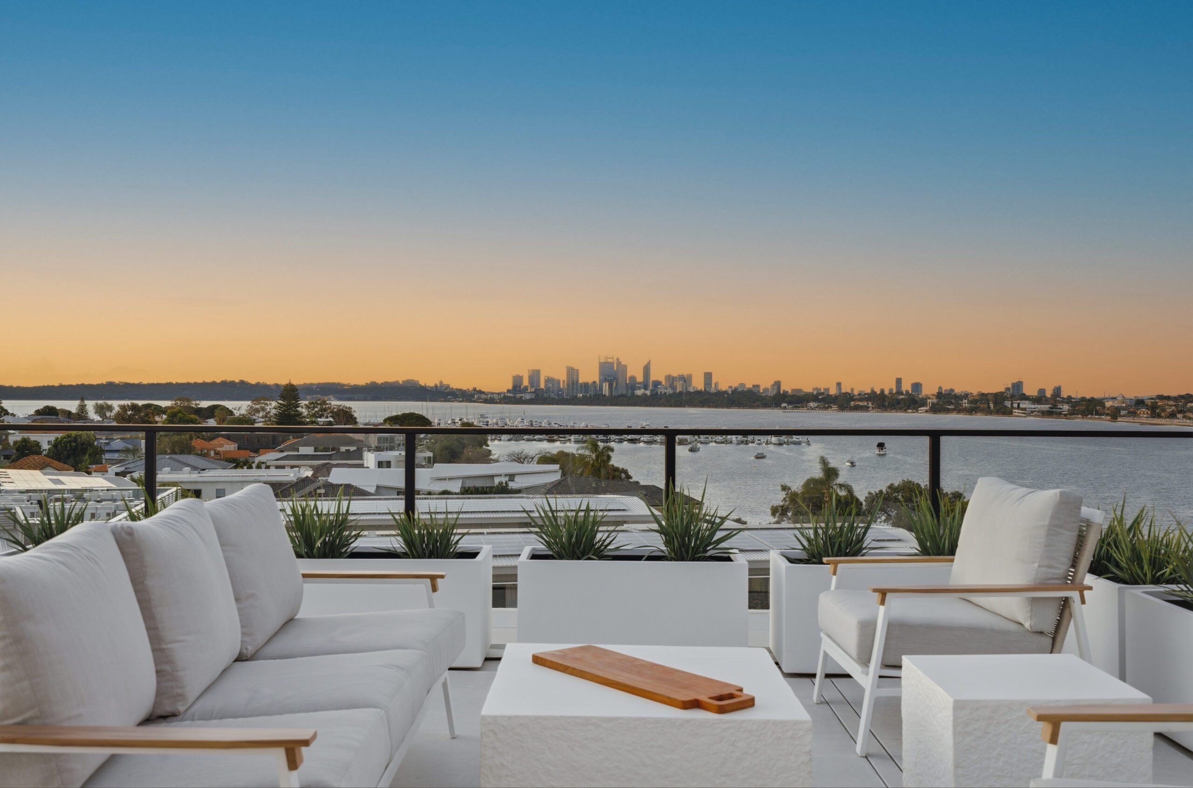
Above it all, your private rooftop terrace is simply breathtaking. A steel-framed pergola shelters you from the sun, while planter boxes add some greenery, and the outdoor kitchen is a dream for those who love to entertain in style against a backdrop of astonishing vistas – plus, there’s future scope to add a spa or pool to elevate this outdoor zone further.
Below, the landscaped grounds create an inspiring entrance, and the secure undercroft car park has considered everything: double garage with EV charging capabilities, lockable storeroom, private lift access, and the luxury of a climate-controlled, residents’ only wine cellar – perfect for the discerning wine collector.
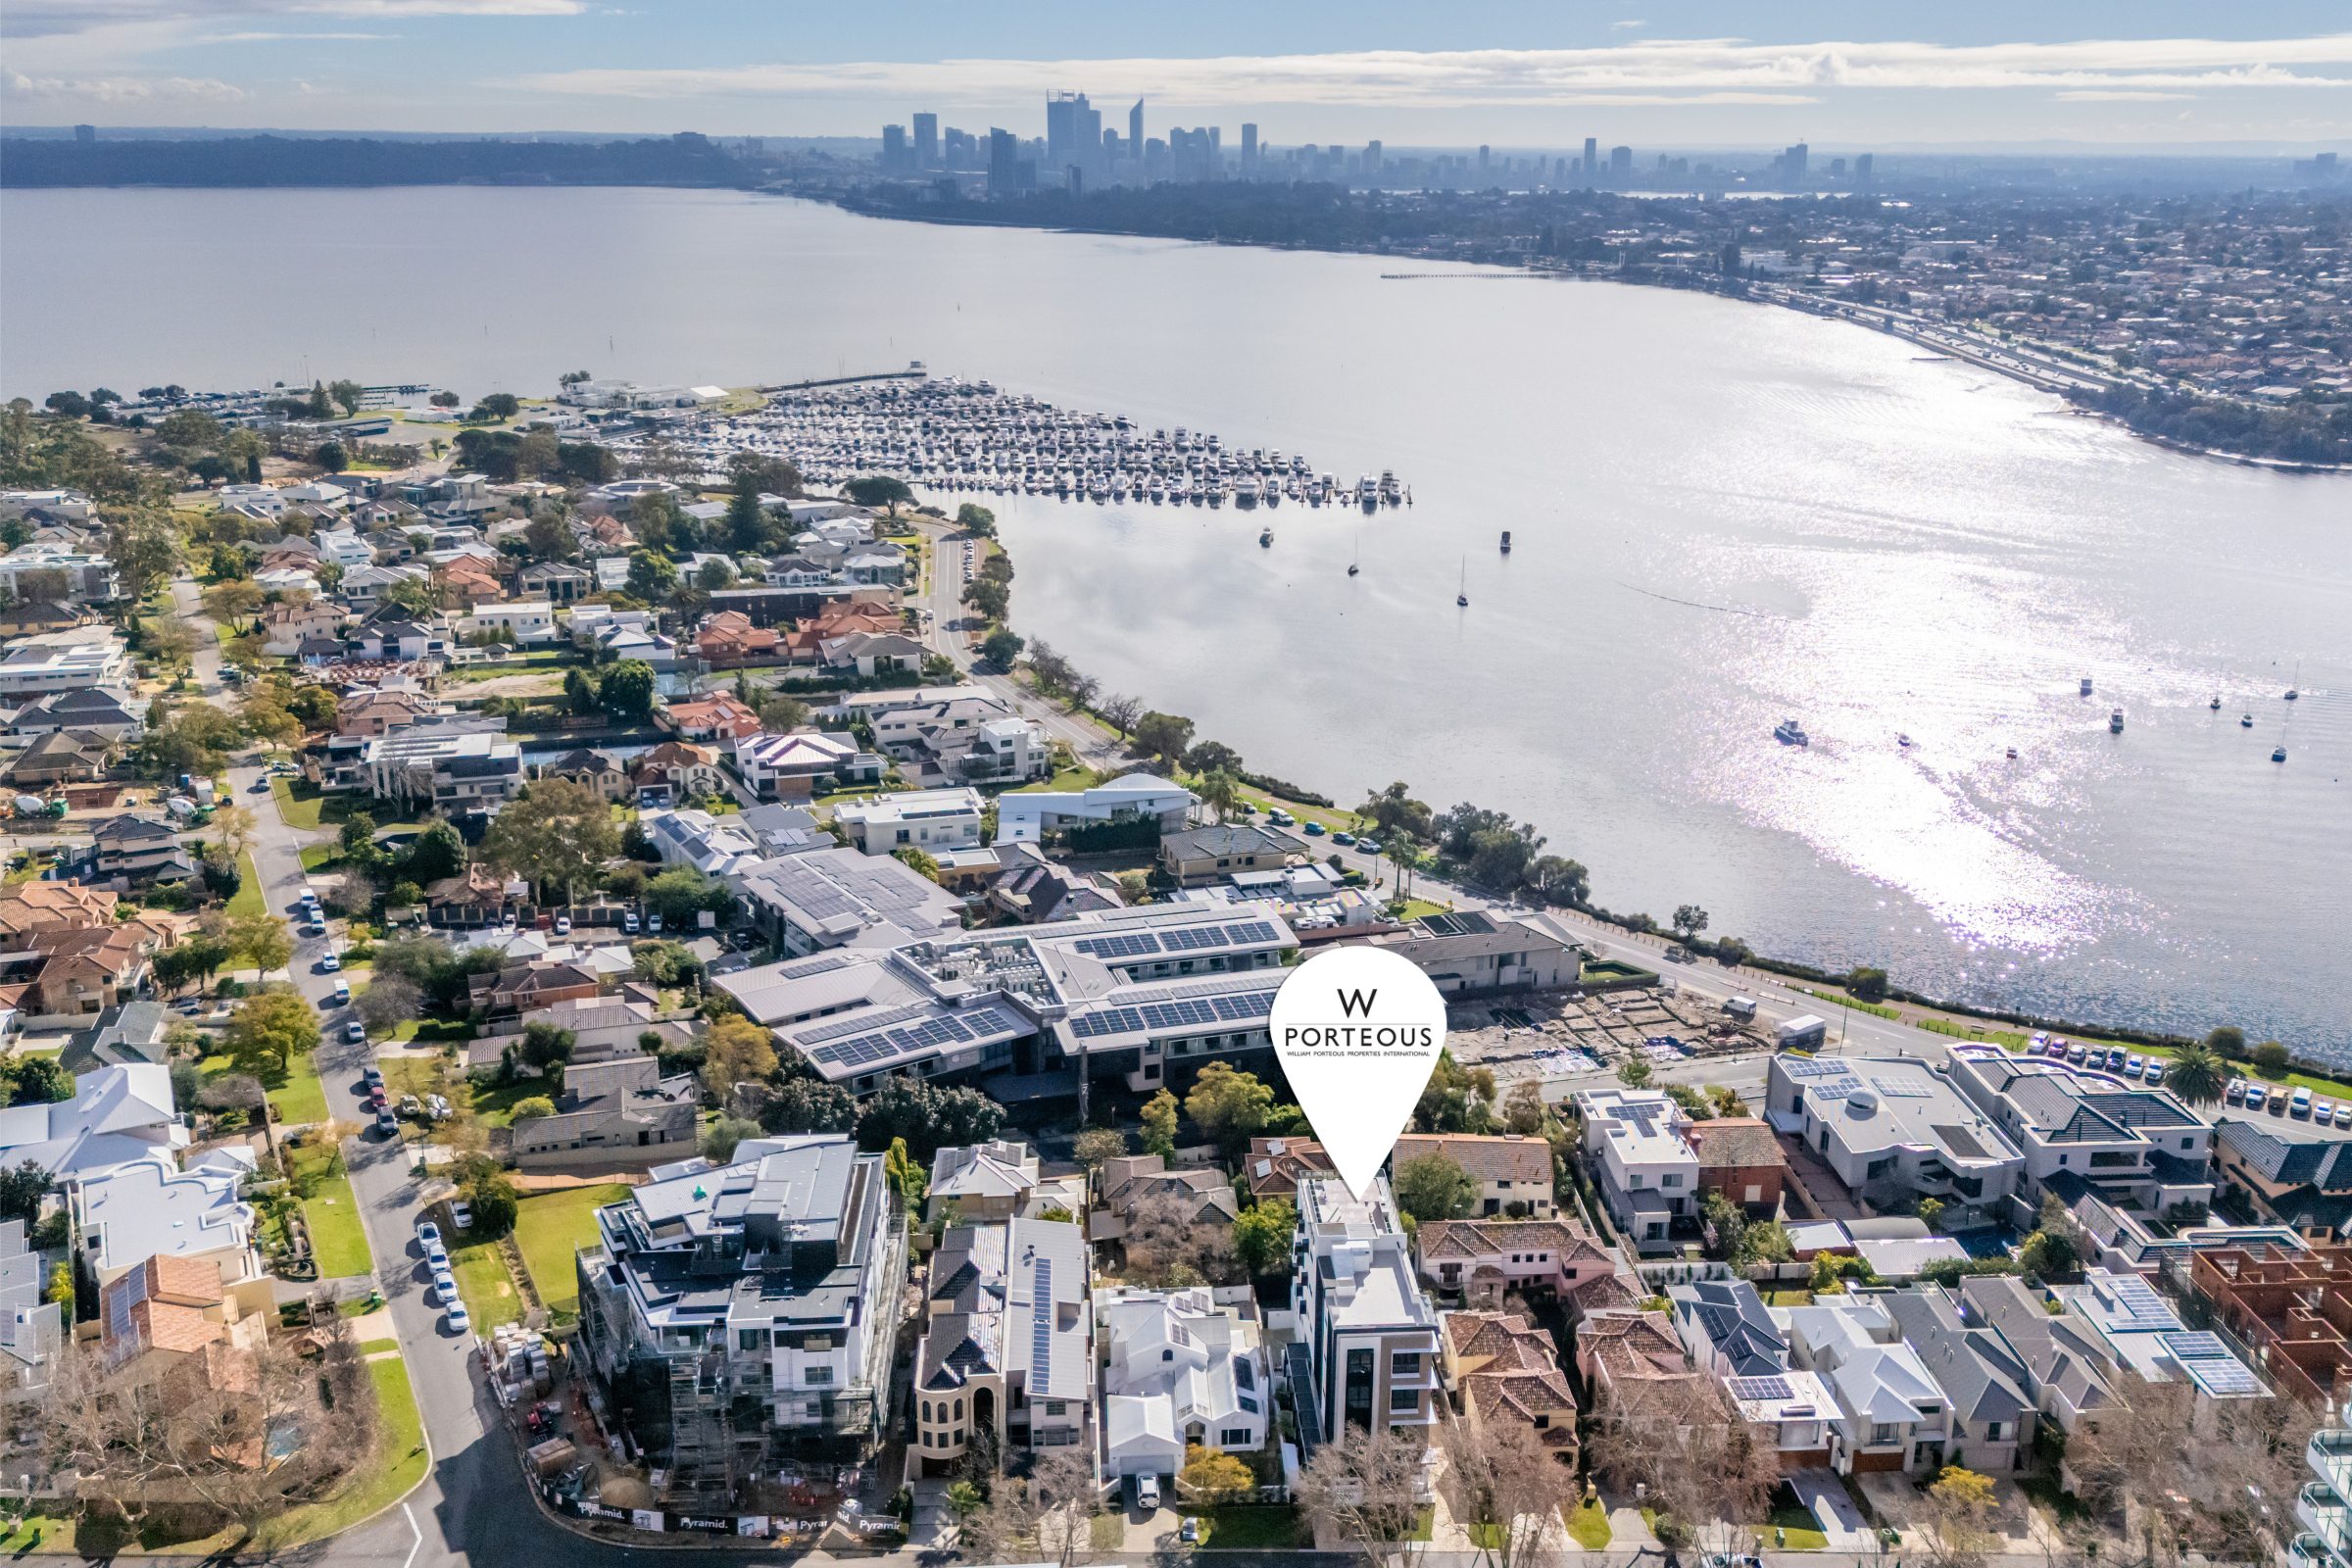
As one of Perth’s most sought-after suburbs, Applecross is in a league of its own and this superb location is close to everything: walking and cycling tracks that curve around the river, Applecross Village, Kearns Crescent, shops, cafés, dining establishments, health amenities, parks, sporting facilities, elite schools, the Canning Bridge public transport hub, and major arterial routes towards the CBD and Fremantle.
Significantly one of Applecross’ finest residences, in the exclusive golden triangle enclave, a world of penthouse prestige awaits. This is an exceptional opportunity to be the first to call it home – with a total of five, brand new apartments available to purchase.
ADDITIONAL FEATURES:
Ducted and zoned, reverse cycle air-conditioning
Excellent security for the whole building
Roof solar panels for energy efficiency
Approx Strata Fees for penthouse: $3,504.00 PQ
Council & Water :TBC
DISCLAIMER: This information is provided for general information purposes only and is based on information provided by third parties including the Seller and relevant local authorities and may be subject to change. No warranty or representation is made as to its accuracy and interested parties should place no reliance on it and should make their own independent enquiries.